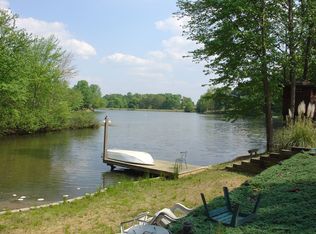
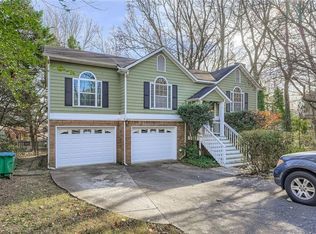
**Grass & Trees have been digitally enhanced to illustrate potential springtime landscaping*** LOCATION, LOCATION, LOCATION! Just in time for Spring! Ever dream of waking up each morning to still water views and end your evenings with sunset scenery on the lake? This is THE one. A rare opportunity to enjoy lakefront living in the heart of DULUTH, where convenience and peaceful privacy is all in one exceptional setting. Tucked along the water's edge, this nearly 2,700 sq ft, multi-split level home offers 4 bedrooms and 3 full bathrooms, designed for MULTIGENERATIONAL and flexible living. For those who value long-term ownership and major upgrades already completed, this home delivers: Exterior paint (2022), an expanded and widened driveway accommodating 6-7 vehicles (2022), new landscaping, exterior and driveway pressure washed, NEW roof and boots (2026), EXPANSIVE low maintenance composite deck (2022), Water heaters (2024 & 2025), HVAC systems (2019 & 2021), bedroom carpets (2022), 2 smart garage door openers with cameras (2022), 3 smart deadbolt locks (2022), fresh interior paint (2026), and lower-level dishwasher (2026). The lake floating dock is ready to be rebuilt. The main level features vaulted ceilings and an open-concept that overlooks the expansive deck which is the ideal setting for weekend gatherings, celebrations, and morning coffee. With a spacious 2-car garage plus an extended, wide driveway easily accommodates a growing household, gatherings, and entertaining. Downstairs, the home truly shines for multigenerational living. The fully finished lower level features a private entrance and exit with a dedicated walkway, a complete in-law or teen suite with its own kitchenette and living area, ideal for extended family, long-term guests, or college-aged kids while offering independence and privacy. Convenience is just minutes from your front door, 5-7 minutes to Duluth shopping (Pleasant Hill Rd), restaurants, Costco, and easy access to I-85, 7mins to downtown Duluth, 7mins to Berkley Lake and 10-12mins to The Forum Peachtree Corners giving you the ideal accessibility. Don't wait - Schedule your private showing today!
Closed
Zillow last checked:
Listing updated:
Bought with:
Phung Linh Nguyen, 396919
Coldwell Banker Realty
Source: GAMLS,MLS#: 10698656
Price history
| Date | Event | Price |
|---|---|---|
| 4/23/2026 | Sold | $502,000+5.7%$189/sqft |
Source:  GAMLS #10698656 Report a problem GAMLS #10698656 Report a problem | ||
| 3/18/2026 | Pending sale | $475,000$179/sqft |
Source: GAMLS #10698656 Report a problem | ||
| 3/5/2026 | Listed for sale | $475,000+18.8%$179/sqft |
Source: GAMLS #10698656 Report a problem | ||
| 1/3/2022 | Sold | $400,000+3.9%$150/sqft |
Source: Public Record Report a problem | ||
| 11/28/2021 | Pending sale | $385,000$145/sqft |
Source:  FMLS GA #6962325 Report a problem FMLS GA #6962325 Report a problem | ||
| 11/19/2021 | Price change | $385,000-3.8%$145/sqft |
Source: FMLS GA #6962325 Report a problem | ||
| 10/29/2021 | Price change | $400,000-5.9%$150/sqft |
Source: GAMLS #9072535 Report a problem | ||
| 10/26/2021 | Listed for sale | $425,000+70.1%$160/sqft |
Source: FMLS GA #6962325 Report a problem | ||
| 6/13/2015 | Listing removed | $249,900$94/sqft |
Source: CHAPMAN HALL REALTORS #5528552 Report a problem | ||
| 6/13/2015 | Listed for sale | $249,900+3.3%$94/sqft |
Source: CHAPMAN HALL REALTORS #5528552 Report a problem | ||
| 6/12/2015 | Sold | $242,000-3.2%$91/sqft |
Source:  FMLS GA #5528552 Report a problem FMLS GA #5528552 Report a problem | ||
| 5/11/2015 | Pending sale | $249,900$94/sqft |
Source: CHAPMAN HALL REALTORS #5528552 Report a problem | ||
| 4/23/2015 | Listed for sale | $249,9000%$94/sqft |
Source: CHAPMAN HALL REALTORS #5528552 Report a problem | ||
| 9/2/2014 | Listing removed | $249,999$94/sqft |
Source: Virtual Properties Realty #07279413 Report a problem | ||
| 7/3/2014 | Price change | $249,999-3.8%$94/sqft |
Source: Virtual Properties Realty #5298240 Report a problem | ||
| 6/14/2014 | Price change | $259,999-5.5%$98/sqft |
Source: Virtual Properties Realty #5298240 Report a problem | ||
| 6/2/2014 | Listed for sale | $274,999+31%$103/sqft |
Source: Virtual Properties Realty #5298240 Report a problem | ||
| 12/29/2006 | Sold | $210,000+40%$79/sqft |
Source: Public Record Report a problem | ||
| 12/7/2000 | Sold | $150,000$56/sqft |
Source: Public Record Report a problem | ||
Get a cash offer in 3 minutes
Find out how much your home could sell for in as little as 3 minutes with a no-obligation cash offer.
Estimated market value
$473,200
