Skip main navigation
Closed
  • $374,000

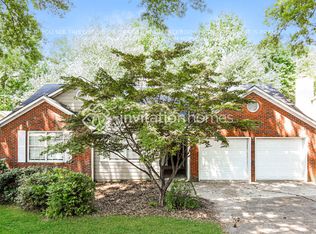
    2935 Landington Way, Duluth, GA 30096

    4beds
    1,725sqft
    Single Family Residence, Residential
    Built in 1989
    10,454.4 Square Feet Lot
    $373,000 Zestimate®
    $217/sqft
    $2,363 Estimated rent

    Home value

    $373,000

    $343,000 - $403,000

    $2,363/mo

    Zestimate® history
    Loading
    Loading...

    Owner options

    List your home for rent

    $2,363/mo

    Rent Zestimate®

    Find your next renter with Zillow Rental Manager. Plus, with online applications, you can quickly screen prospective tenants – for free.

    Learn more

    $2,363/mo

    Rent Zestimate®

    Refinance and save

    $2,294/mo

    Est. payment

    Refinancing to a lower rate could help reduce your monthly payments and save thousands over the life of the loan.

    See today's rates

    $2,294/mo

    Est. payment

    Explore your selling options

    Work with a Zillow partner agent

    Leverage their expertise and Zillow's premium Showcase listings to get your home seen by more buyers.

    Get started

    List with your own agent

    Get your home in front of millions of buyers by listing it on Zillow.

    Learn how to do it

    Sell it yourself

    Take full control of how buyers see your home on Zillow by listing For Sale by Owner (FSBO).

    List your home

    What's special

    Cozy brick fireplaceAbundant natural lightStriking cathedral ceilingOversized primary bedroomLarge family roomTile floor
    This beautifully situated home offers a fabulous location with seasonal views of the lake for half the year. Nestled in a desirable neighborhood, the property is just minutes away from parks, schools, and shopping centers. Residents enjoy convenient access to downtown Duluth and the historic downtown Norcross, making this an ideal spot for families and professionals alike. Commuters will find this location especially attractive due to its proximity to major thoroughfares, including HWY 13, Peachtree Industrial Boulevard, and I-85. These routes provide quick and easy connections to Atlanta and the surrounding areas, ensuring a hassle-free commute. The interior of the home is filled with abundant natural light. The large family room features a striking cathedral ceiling and a cozy brick fireplace, creating a warm and inviting atmosphere. The separate dining room overlooks the family room, making it a perfect spot for entertaining guests or family gatherings. Beautiful, laminated flooring. Discover comfort and space in the oversized primary bedroom, tile floor, and an ensuite bathroom complete with a bathtub. The fully fenced backyard offers peace and privacy, making it an ideal space for relaxation or hosting outdoor gatherings. Additional Features • Two-car garage equipped with heating and air conditioning • No homeowner’s association (HOA) fees SELLER WILL CONTRIBUTE $1500 TOWARD CARPET ALLOWANCE.

    Zillow last checked:

    Listing updated:

    Listing Provided by:

    Regina Ambrose,

    First United Realty, Inc. 678-613-5636

    Bought with:

    Adis Hidanovic, 374071

    Virtual Properties Realty. Biz

    Source: FMLS GA,MLS#: 7702463MLS Logo

    Facts & features

    Interior

    Bedrooms & bathrooms
    • Bedrooms: 4
    • Bathrooms: 2
    • Full bathrooms: 2
    • Main level bathrooms: 1
    • Main level bedrooms: 3
    Primary bedroom
    • Features: Roommate Floor Plan
    • Level: Roommate Floor Plan
    Bedroom
    • Features: Roommate Floor Plan
    Primary bathroom
    • Features: Tub/Shower Combo
    Dining room
    • Features: Separate Dining Room
    Kitchen
    • Features: Cabinets Stain, Eat-in Kitchen, View to Family Room
    Heating
    • Central
    Cooling
    • Ceiling Fan(s), Central Air, Electric
    Appliances
    • Included: Dishwasher, Gas Oven, Gas Water Heater
    • Laundry: In Hall, Main Level
    Features
    • Coffered Ceiling(s), Entrance Foyer, High Speed Internet, Walk-In Closet(s)
    • Flooring: Hardwood
    • Windows: Window Treatments
    • Basement: None
    • Number of fireplaces: 1
    • Fireplace features: Family Room
    • Common walls with other units/homes: No Common Walls
    Interior area
    • Total structure area: 1,725
    • Total interior livable area: 1,725 sqft
    • Finished area above ground: 1,725

    Property

    Parking
    • Total spaces: 2
    • Parking features: Attached, Garage, Garage Door Opener, Garage Faces Front
    • Attached garage spaces: 2
    Accessibility
    • Accessibility features: None
    Features
    • Levels: Two
    • Stories: 2
    • Patio & porch: Deck
    • Exterior features: Private Yard
    • Pool features: None
    • Spa features: None
    • Fencing: Back Yard
    • Has view: Yes
    • View description: Lake
    • Has water view: Yes
    • Water view: Lake
    • Waterfront features: Lake Front
    • Body of water: None
    Lot
    • Size: 10,454 sqft
    • Features: Back Yard, Front Yard, Level, Private
    Details
    • Additional structures: None
    • Parcel number: R6260 090
    • Other equipment: None
    • Horse amenities: None

    Construction

    Type & style
    • Home type: SingleFamily
    • Architectural style: Traditional
    • Property subtype: Single Family Residence, Residential
    Materials
    • Brick Front, Concrete, Wood Siding
    • Foundation: Slab
    • Roof: Composition
    Condition
    • Resale
    • New construction: No
    • Year built: 1989

    Utilities & green energy

    • Electric: Other
    • Sewer: Public Sewer
    • Water: Public
    • Utilities for property: Cable Available, Electricity Available, Natural Gas Available, Phone Available
    Green energy
    • Energy efficient items: None
    • Energy generation: None

    Community & neighborhood

    Security
    • Security features: Security Lights, Smoke Detector(s)
    Community
    • Community features: Lake
    Location
    • Region: Duluth
    • Subdivision: Lakeside/Berkeley Manor

    Other

    Other facts
    • Listing terms: Cash,Conventional,FHA,VA Loan
    • Road surface type: Paved

    Price history

    DateEventPrice
    4/8/2026Sold$374,000-4.1%$217/sqft
    Source: FMLS GA #7702463 Report a problem
    3/14/2026Pending sale$390,000$226/sqft
    Source: FMLS GA #7702463 Report a problem
    2/13/2026Price change$390,000-2.5%$226/sqft
    Source: FMLS GA #7702463 Report a problem
    12/18/2025Listed for sale$400,000+166.7%$232/sqft
    Source: FMLS GA #7693395 Report a problem
    7/3/2011Listing removed$150,000$87/sqft
    Source: Keller Williams Realty Atlanta Partners #4205462 Report a problem
    4/5/2011Price change$150,000-6.2%$87/sqft
    Source: Keller Williams Realty Atlanta Partners #4205462 Report a problem
    12/14/2010Listed for sale$159,900$93/sqft
    Source: HouseHitz, Inc. Report a problem
    9/21/2010Listing removed$159,900$93/sqft
    Source: CENTURY 21 Simplicity Realty #02742391 Report a problem
    12/26/2009Listed for sale$159,900-3.1%$93/sqft
    Source: CENTURY 21 Simplicity Realty #02742391 Report a problem
    6/2/2009Listing removed$165,000$96/sqft
    Source: Vflyer Report a problem
    5/2/2009Listed for sale$165,000-5.4%$96/sqft
    Source: Vflyer Report a problem
    8/16/2008Listing removed$174,500$101/sqft
    Source: Century 21 #02388654 Report a problem
    7/1/2008Price change$174,500-0.2%$101/sqft
    Source: Century 21 #02388654 Report a problem
    3/13/2008Listed for sale$174,900+71.5%$101/sqft
    Source: NCI #3501852 Report a problem
    11/18/1997Sold$102,000$59/sqft
    Source: Public Record Report a problem

    Public tax history

    YearProperty taxesTax assessment
    2025$3,725 +7.3%$152,120 +13.9%
    2024$3,471 +15.5%$133,600 -0.9%
    2023$3,004 -8.8%$134,840 +6.3%
    2022$3,294 +22.9%$126,800 +33.9%
    2021$2,679 +1.4%$94,720 +2.9%
    2020$2,643 +7.2%$92,080 +7.2%
    2019$2,466 $85,920 +20.4%
    2018$2,466 +31.9%$71,360 +24.5%
    2016$1,869 -0.9%$57,320
    2015$1,886 $57,320 +28.8%
    2014$1,886 +21.6%$44,520 +5.3%
    2013$1,550 $42,280 +3.9%
    2012-- $40,680
    2011-- $40,680 -20.2%
    2010-- $51,000
    2009-- $51,000
    2007-- $51,000
    2006-- $51,000
    2005-- $51,000
    2004$557 -0.1%$51,000
    2003$557 -49.8%$51,000
    2002$1,110 +20.4%$51,000 +31.9%
    2001$922 $38,680

    Find assessor info on the county website

    Neighborhood: 30096

    Nearby schools

    GreatSchools rating
    Schools provided by the listing agent
    • Elementary: Chesney
    • Middle: Duluth
    • High: Duluth

    Source: FMLS GA. This data may not be complete. We recommend contacting the local school district to confirm school assignments for this home.

    Get a cash offer in 3 minutes
    Find out how much your home could sell for in as little as 3 minutes with a no-obligation cash offer.
    Estimated market value
    $373,000
    Get a cash offer in 3 minutes
    Find out how much your home could sell for in as little as 3 minutes with a no-obligation cash offer.
    Estimated market value
    $373,000