This remarkable property "SHOWCASES TIMELESS DESIGN, REFINED DETAILS, AND EXCEPTIONAL CRAFTSMANSHIP". Built in 2006 this premier property offers over 5,652 square feet under roof. Expansive proportions ensure space is never an obstacle, offering effortless comfort and limitless possibilities. With over 4,320 finished square feet, 5 bedrooms- 2 of which can serve as primary owner's suites on the 1st & 2nd floors, 4.5 baths, living, dining, great room, bar, kitchen, morning room, laundry center, screened porch, deck and walk-up attic space ready to be finished with full bath. An easily convertible finished 3 car garage area can be utilized to fit your personal needs. The owner has the property ready to move in, new roof 2026, exterior paint 2025, interior paint 2025, refinished hardwood floors 2025, carpet replaced 2025, 1st floor furnace replaced 2023, refrigerator replaced 2024, new gutters 2026, smart thermostats 3 control zones, smart sprinkler controllers with 21 zones, new hot water heater, additional features include a paved drive, full wrap around porch with ceiling fans, whole house generator, 2 gas fireplaces, conventional septic system, drilled well, high speed internet available, plantation wood interior shutters, hardiplank siding & irrigation system. Westlake at Mill Mount offers LAKE & recreational access and amenities with catch and release fishing through the neighborhood HOA. An extraordinary retreat where breathtaking sunsets, peace and tranquility come together in the heart of Powhatan County. This is more than a home, "It's A Way Of Life".
Sold for $935,000
$935,000
2925 Mill Mount Pkwy, Powhatan, VA 23139
5beds
4,321sqft
Single Family Residence
Built in 2006
2.8 Acres Lot
$938,200 Zestimate®
$216/sqft
$3,479 Estimated rent
Home value
$938,200
Estimated sales range
Not available
$3,479/mo
Zestimate® history
Owner options
List your home for rent
$3,479/mo
Rent Zestimate®
Find your next renter with Zillow Rental Manager. Plus, with online applications, you can quickly screen prospective tenants – for free.
$3,479/mo
Rent Zestimate®
Refinance and save
$6,118/mo
Est. payment
Refinancing to a lower rate could help reduce your monthly payments and save thousands over the life of the loan.
$6,118/mo
Est. payment
Explore your selling options
Work with a Zillow partner agent
Leverage their expertise and Zillow's premium Showcase listings to get your home seen by more buyers.
Get startedList with your own agent
Get your home in front of millions of buyers by listing it on Zillow.
Learn how to do itSell it yourself
Take full control of how buyers see your home on Zillow by listing For Sale by Owner (FSBO).
List your homeWhat's special
Zillow last checked:
Listing updated:
Listed by:
Suzanne Cline 804-901-1193,
Village Concepts Realty Group,
Jeff Waters 804-335-7584,
Village Concepts Realty Group
Bought with:
Baylee Nunnally, 0225250980
Village Concepts Realty Group
Source: CVRMLS,MLS#: 2604618 Originating MLS: Central Virginia Regional MLS
Originating MLS: Central Virginia Regional MLSFacts & features
Interior
Bedrooms & bathrooms
- Bedrooms: 5
- Bathrooms: 5
- Full bathrooms: 4
- 1/2 bathrooms: 1
Rooms
- Room types: Center Hall
Primary bedroom
- Description: New Carpet, Full Bath, Mouldings, Large Closet
- Level: First
- Dimensions: 14.0 x 12.5
Primary bedroom
- Description: New Carpet, Full Suite, 2 WIC, Fireplace,Mouldings
- Level: Second
- Dimensions: 21.4 x 20.6
Bedroom 2
- Description: Full Bath, New Carpet, Custom Trim, Closet
- Level: Second
- Dimensions: 14.6 x 15.5
Bedroom 3
- Description: New Carpet, Large Closet, Custom Trim
- Level: Second
- Dimensions: 15.5 x 12.3
Bedroom 4
- Description: Built In's, New Carpet, Closet, Large Windows
- Level: Second
- Dimensions: 12.4 x 11.3
Additional room
- Description: ROUGHED IN ATTIC SPACE/FULL BATH/
- Level: Third
- Dimensions: 24.6 x 17.7
Additional room
- Description: SCREENED PORCH TO LARGE DECK
- Level: First
- Dimensions: 17.7 x 11.7
Additional room
- Description: FINISHED GARAGE SPACE AREA
- Level: First
- Dimensions: 34.2 x 24.0
Additional room
- Description: SECOND GARAGE SPACE AREA, FINISHED
- Level: First
- Dimensions: 0 x 0
Dining room
- Description: Hardwood Floors, Moldings, Chandelier
- Level: First
- Dimensions: 15.7 x 12.3
Foyer
- Description: Hardwood Floors, Vaulted, Chandelier
- Level: First
- Dimensions: 14.7 x 12.5
Other
- Description: Tub & Shower
- Level: First
Other
- Description: Tub & Shower
- Level: Second
Great room
- Description: Hardwood Floors, 2 Story, FP, Open Concept
- Level: First
- Dimensions: 24.11 x 18.4
Half bath
- Level: First
Kitchen
- Description: Hardwood Floors, Wet Bar, Pantry, Granite, Eat In
- Level: First
- Dimensions: 22.0 x 22.0
Laundry
- Description: Tile Floor, Cabinets, Sink, Work Area, W&D
- Level: First
- Dimensions: 9.0 x 6.1
Living room
- Description: Hardwood Floors, Plantation Shutters
- Level: First
- Dimensions: 15.7 x 12.4
Sitting room
- Description: Hardwood Floors, Plantation Shutters, Off Kitchen
- Level: First
- Dimensions: 17.1 x 11.1
Heating
- Electric, Heat Pump, Propane
Cooling
- Central Air
Appliances
- Included: Built-In Oven, Cooktop, Dryer, Dishwasher, Electric Cooking, Disposal, Microwave, Propane Water Heater, Range, Refrigerator, Wine Cooler, Washer
- Laundry: Washer Hookup, Dryer Hookup
Features
- Wet Bar, Bookcases, Built-in Features, Bathroom Rough-In, Tray Ceiling(s), Ceiling Fan(s), Cathedral Ceiling(s), Dining Area, Separate/Formal Dining Room, Double Vanity, Eat-in Kitchen, Fireplace, Granite Counters, Garden Tub/Roman Tub, High Ceilings, High Speed Internet, Kitchen Island, Bath in Primary Bedroom, Main Level Primary, Pantry, Recessed Lighting
- Flooring: Carpet, Ceramic Tile, Wood
- Windows: Window Treatments
- Basement: Crawl Space
- Attic: Walk-up
- Number of fireplaces: 2
- Fireplace features: Gas
Interior area
- Total interior livable area: 4,321 sqft
- Finished area above ground: 4,321
- Finished area below ground: 0
Property
Parking
- Total spaces: 3
- Parking features: Attached, Driveway, Finished Garage, Garage, Heated Garage, Oversized, Paved
- Attached garage spaces: 3
- Has uncovered spaces: Yes
Features
- Levels: Three Or More
- Stories: 3
- Patio & porch: Front Porch, Screened, Deck, Porch
- Exterior features: Deck, Lighting, Porch, Paved Driveway
- Pool features: None
- Fencing: None
- Has view: Yes
- View description: Water
- Has water view: Yes
- Water view: Water
- Waterfront features: Lake
Lot
- Size: 2.8 Acres
- Dimensions: 2.80 Acres
Details
- Parcel number: 016A22
- Zoning description: R-5
- Other equipment: Generator
Construction
Type & style
- Home type: SingleFamily
- Architectural style: Craftsman,Custom
- Property subtype: Single Family Residence
Materials
- Brick, Block, Drywall, HardiPlank Type
- Roof: Metal
Condition
- Resale
- New construction: No
- Year built: 2006
Utilities & green energy
- Sewer: Septic Tank
- Water: Well
Community & HOA
Community
- Features: Common Grounds/Area, Lake, Pond
- Security: Smoke Detector(s)
- Subdivision: Westlake At Mill Mount
HOA
- Has HOA: Yes
- Services included: Common Areas, Water Access
- HOA fee: $600 annually
Location
- Region: Powhatan
Financial & listing details
- Price per square foot: $216/sqft
- Tax assessed value: $805,900
- Annual tax amount: $6,044
- Date on market: 4/14/2026
- Ownership: Individuals
- Ownership type: Sole Proprietor
Price history
| Date | Event | Price |
|---|---|---|
| 6/1/2026 | Sold | $935,000$216/sqft |
Source:  CVRMLS #2604618 Report a problem CVRMLS #2604618 Report a problem | ||
| 4/14/2026 | Pending sale | $935,000$216/sqft |
Source: CVRMLS #2604618 Report a problem | ||
| 2/26/2026 | Price change | $935,000-0.5%$216/sqft |
Source: CVRMLS #2604618 Report a problem | ||
| 1/23/2026 | Price change | $939,500+2.2%$217/sqft |
Source: CVRMLS #2533555 Report a problem | ||
| 12/23/2025 | Listed for sale | $919,500+106.2%$213/sqft |
Source: CVRMLS #2533555 Report a problem | ||
| 2/5/2015 | Sold | $446,000-4.1%$103/sqft |
Source: CVRMLS #1431987 Report a problem | ||
| 1/7/2015 | Price change | $465,000-2.1%$108/sqft |
Source: Oakstone Enterprises LLC #1431987 Report a problem | ||
| 11/27/2014 | Price change | $475,000-3.7%$110/sqft |
Source: Oakstone Enterprises LLC #1431987 Report a problem | ||
| 10/25/2014 | Price change | $493,500-6.9%$114/sqft |
Source: Long & Foster Real Estate #1414824 Report a problem | ||
| 9/13/2014 | Price change | $529,900-3.6%$123/sqft |
Source: Long & Foster Real Estate #1414824 Report a problem | ||
| 6/15/2014 | Price change | $549,900-4.4%$127/sqft |
Source: Long & Foster Real Estate #1414824 Report a problem | ||
| 5/25/2014 | Price change | $575,000-3.4%$133/sqft |
Source: Long & Foster Real Estate #1414824 Report a problem | ||
| 3/4/2013 | Price change | $595,000+3.5%$138/sqft |
Source: Exit Elite Realty #1226836 Report a problem | ||
| 2/27/2013 | Listed for sale | $575,000$133/sqft |
Source: Exit Elite Realty #1226836 Report a problem | ||
Public tax history
| Year | Property taxes | Tax assessment |
|---|---|---|
| 2023 | $4,929 +1.6% | $714,300 +13.4% |
| 2022 | $4,852 -2% | $630,100 +8.2% |
| 2021 | $4,949 | $582,200 |
| 2020 | $4,949 +14% | $582,200 +18.6% |
| 2019 | $4,343 +5.1% | $490,700 |
| 2018 | $4,134 | $490,700 +0.6% |
| 2017 | $4,134 | $487,800 |
| 2016 | $4,134 | $487,800 +6.2% |
| 2014 | $4,134 | $459,300 +2.9% |
| 2012 | -- | $446,500 -7.9% |
| 2011 | -- | $485,000 |
| 2010 | -- | $485,000 |
| 2009 | -- | $485,000 |
Find assessor info on the county website
Neighborhood: 23139
Nearby homes

- $787,2005 bd4 ba3.5k sqft3833 Mill Mount Dr, Powhatan, VA 23139Off Market
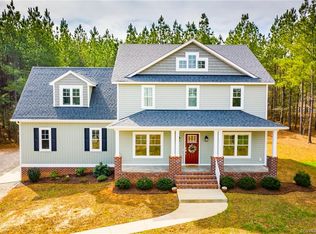
- $665,5004 bd4 ba3k sqft3829 Mill Mount Dr, Powhatan, VA 23139Off Market
- $101,5002.148 Acres3830 Mill Mount Dr, Powhatan, VA 23139Off Market

- $657,3003 bd3 ba2.2k sqft3823 Mill Mount Dr, Powhatan, VA 23139Off Market
- $759,0004 bd3 ba3k sqft3834 Mill Mount Dr, Powhatan, VA 23139For Sale
- $689,7005 bd3 ba3k sqft3835 Mill Mount Dr, Powhatan, VA 23139Off Market
- $1,150,0004 bd5 ba3.5k sqft3828 Mill Mount Dr, Powhatan, VA 23139For Sale
- $709,7004 bd3 ba3.3k sqft3827 Mill Mount Dr, Powhatan, VA 23139Off Market
Nearby schools
GreatSchools rating
- 7/10Pocahontas Elementary SchoolGrades: PK-5Distance: 2.3 mi
- 7/10Powhatan Jr. High SchoolGrades: 6-8Distance: 2.6 mi
- 5/10Powhatan High SchoolGrades: 9-12Distance: 7.4 mi
Schools provided by the listing agent
- Elementary: Pocahontas
- Middle: Powhatan
- High: Powhatan
Source: CVRMLS. This data may not be complete. We recommend contacting the local school district to confirm school assignments for this home.
Get a cash offer in 3 minutes
Find out how much your home could sell for in as little as 3 minutes with a no-obligation cash offer.
Estimated market value
$938,200
Get a cash offer in 3 minutes
Find out how much your home could sell for in as little as 3 minutes with a no-obligation cash offer.
Estimated market value
$938,200
- Virginia
- Powhatan County
- Powhatan
- 23139
- 2925 Mill Mount Pkwy
Nearby cities
Nearby zip codes
Other Powhatan Topics
