Own the professionally designed model home at Parks at Foster Crossing. The Ashport J sits on a premier greenbelt lot and features high-end upgrades throughout. The heart of the home is a gourmet kitchen with built-in appliances that flows into a spacious living room centered by a custom fireplace. The open floor plan creates a seamless transition to the dining area, while tray ceilings and accent walls add sophisticated character to the main level. The first floor includes a private primary suite and a guest bedroom. Upstairs, a versatile loft provides extra space alongside three more bedrooms. Enjoy the outdoors on the covered patio overlooking the greenbelt. This community offers a pool and soccer fields with no MUD or PID taxes. Schedule your visit today! *Model home offered for sale with a leaseback opportunity. Buyer may not occupy the home until builder exits the community (terms negotiable) and will receive rental income during the leaseback term. See New Home Consultant for details.*
Pending
Price increase: $107K (8/26)
$464,990
2925 Olympic Dr, Anna, TX 75409
5beds
2,799sqft
Single Family Residence
Built in 2026
7,200 Square Feet Lot
$454,900 Zestimate®
$166/sqft
$42/mo HOA
What's special
Premier greenbelt lotOpen floor planHigh-end upgrades throughoutTray ceilings
- 69 days
- 66
- 4
Zillow last checked:
Listing updated:
Listed by:
Dayton Schrader 0312921 210-757-9786,
eXp Realty LLC 888-519-7431
Source: NTREIS,MLS#: 21370478
Facts & features
Interior
Bedrooms & bathrooms
- Bedrooms: 5
- Bathrooms: 4
- Full bathrooms: 4
Primary bedroom
- Level: First
- Dimensions: 13 x 16
Bedroom
- Level: Second
- Dimensions: 14 x 11
Bedroom
- Level: Second
- Dimensions: 14 x 13
Bedroom
- Level: First
- Dimensions: 14 x 13
Dining room
- Level: First
- Dimensions: 10 x 16
Kitchen
- Level: First
- Dimensions: 10 x 13
Living room
- Level: First
- Dimensions: 16 x 16
Appliances
- Included: Dishwasher, Disposal, Microwave
Features
- Double Vanity, Kitchen Island, Open Floorplan, Pantry, Walk-In Closet(s)
- Has basement: No
- Number of fireplaces: 1
- Fireplace features: Electric
Interior area
- Total interior livable area: 2,799 sqft
Video & virtual tour
Property
Parking
- Total spaces: 2
- Parking features: Garage, Garage Door Opener
- Attached garage spaces: 2
Features
- Levels: Two
- Stories: 2
- Pool features: None
Lot
- Size: 7,200 Square Feet
Details
- Parcel number: R1380900E00301
Construction
Type & style
- Home type: SingleFamily
- Architectural style: Detached
- Property subtype: Single Family Residence
Condition
- New Construction
- Year built: 2026
Utilities & green energy
- Sewer: Public Sewer
- Water: Public
- Utilities for property: Other, Sewer Available, Water Available
Community & HOA
Community
- Subdivision: Parks At Foster Crossing
HOA
- Has HOA: Yes
- Services included: All Facilities
- HOA fee: $500 annually
- HOA name: Neighborhood Management
- HOA phone: 972-359-1548
Location
- Region: Anna
Financial & listing details
- Price per square foot: $166/sqft
- Tax assessed value: $76,500
- Date on market: 8/26/2026
- Cumulative days on market: 65 days
- Listing terms: Cash,Conventional,FHA,Texas Vet,USDA Loan,VA Loan
Estimated market value
$454,900
$432,000 - $478,000
$2,883/mo
Price history
| Date | Event | Price |
|---|---|---|
| 10/12/2026 | Pending sale | $464,990$166/sqft |
Source: NTREIS #21370478 Report a problem | ||
| 8/26/2026 | Price change | $464,990+29.9%$166/sqft |
Source: NTREIS #21370478 Report a problem | ||
| 6/30/2026 | Price change | $357,990-12.7%$128/sqft |
Source:  Davidson Homes, Inc. Report a problem | ||
| 5/4/2026 | Listed for sale | $409,990$146/sqft |
Source: Davidson Homes, Inc. Report a problem | ||
| 3/20/2026 | Listing removed | -- |
Source: Davidson Homes, Inc. Report a problem | ||
| 11/13/2025 | Listed for sale | -- |
Source: Davidson Homes, Inc. Report a problem | ||
Public tax history
| Year | Property taxes | Tax assessment |
|---|---|---|
| 2026 | -- | $76,500 |
Find assessor info on the county website
Monthly payment
Est. payment
Payment breakdown
Explore the cost of this home by adjusting the details. Changes won't be saved.Climate risks
Neighborhood: 75409
Nearby schools
Schools provided by the listing agent
- Elementary: Judith Harlow
- Middle: Clemons Creek
- High: Anna
- District: Anna ISD
Source: NTREIS. This data may not be complete. We recommend contacting the local school district to confirm school assignments for this home.
Similar homes
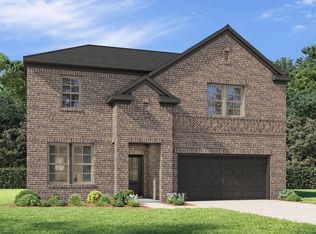
- from $469,9904 bd3 ba3.3k sqftVictoria Plan, Anna Town Square, Anna, TX 75409New Construction
 Windsor Homes Texas
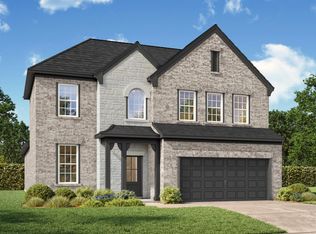
- from $424,9903 bd3 ba2.4k sqftLassen Plan, Anna Town Square, Anna, TX 75409New Construction
 Century Communities
- from $444,9904 bd3 ba2.6k sqftAiken Plan, Anna Town Square, Anna, TX 75409New Construction
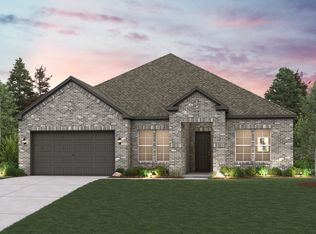 Century Communities
- from $468,9884 bd4 ba2.8k sqftViolet IV Plan, Meadow Vista, Anna, TX 75409New Construction
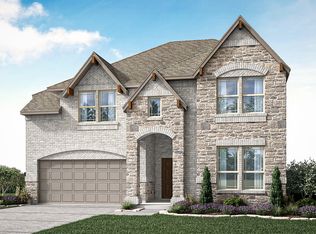 Bloomfield Homes
