Discover the charm of this bright and airy 2-bedroom, 2-bath home with an expansive 1,405-square-foot floor plan, one of the largest floorplan homes in this resident owned community! Set on a peaceful dead-end street in the sought-after 55+ Doral Village waiting for you ! Priced at $159,900 with a share, this home is an unbeatable value in an active, gated community that even welcomes two cats! Enjoy the pool and spa, billiards, shuffleboard and a welcoming clubhouse for social gatherings. Monthly maintenance fees of $238.00(one of the lowest in Pinellas County) covers water, sewer garbage and lawn. INTERIOR:Step into a thoughtfully designed home that’s mostly furnished(a list will be provided of items being removed) and brimming with updates, perfect for easy living. The kitchen comes equipped with a refrigerator, stovetop range, dishwasher, disposal, and a new microwave, making meal prep a breeze. A screened in porch provides indoor/outdoor feel and can provide the perfect eating area. The open dining area with a bar-height dining set is perfect for entertainment. It also features a stunning hutch for displaying your favorite collectibles or fancy dishware. With laminate flooring throughout most of the home and cozy carpet in the front room and guest bedroom, leaves every room feeling welcoming and relaxing. A large, sun-filled living room offers an inviting space to unwind while you flow into another zone, currently being utilized as an office. The primary bedroom is spacious and features a walk-in California closet, along with an updated en-suite bath, adding a touch of luxury to your daily routine. The ample guest bedroom offers plenty of space and is just steps from a stylish guest bath with a large vanity and tub/shower combo. EXTERIOR:Outdoors, along with a well-maintained carport, you’ll enjoy a shed with a new washer and dryer, an updated water heater and an additional refrigerator for party leftovers! The roof is topped with a durable roofover (2019) providing the knowledge that your home is protected. Stylish awnings, aluminum siding , central air (2011) and a neat as a pin exterior add so much to the curb appeal. Don’t miss the opportunity to own this updated, move-in-ready home in a fantastic community! Contact me today to schedule a private tour and see everything this charming property has to offer!
Sold for $155,000
$155,000
29250 US HIGHWAY 19 N #572, CLEARWATER, FL 33761
2beds
1,405sqft
Mobile Home
Built in 1977
-- sqft lot
$147,900 Zestimate®
$110/sqft
$1,858 Estimated rent
Home value
$147,900
$133,000 - $164,000
$1,858/mo
Zestimate® history
Owner options
List your home for rent
$1,858/mo
Rent Zestimate®
Find your next renter with Zillow Rental Manager. Plus, with online applications, you can quickly screen prospective tenants – for free.
$1,858/mo
Rent Zestimate®
Refinance and save
$1,356/mo
Est. payment
Refinancing to a lower rate could help reduce your monthly payments and save thousands over the life of the loan.
$1,356/mo
Est. payment
Explore your selling options
Work with a Zillow partner agent
Leverage their expertise and Zillow's premium Showcase listings to get your home seen by more buyers.
Get startedList with your own agent
Get your home in front of millions of buyers by listing it on Zillow.
Learn how to do itSell it yourself
Take full control of how buyers see your home on Zillow by listing For Sale by Owner (FSBO).
List your homeWhat's special
Pool and spaStylish awningsWell-maintained carportGuest bedroomScreened in porchCozy carpetGuest bath
Zillow last checked:
Listing updated:
Listed by:
Patricia Long 727-584-3588,
SELECT REAL ESTATE OF PINELLAS 727-584-3588
Bought with:
Kristin Hallamek, 3141669
ENGEL & VOLKERS BELLEAIR
Source: Stellar MLS,MLS#: TB8318669 Originating MLS: Suncoast Tampa
Originating MLS: Suncoast Tampa
Facts & features
Interior
Bedrooms & bathrooms
- Bedrooms: 2
- Bathrooms: 2
- Full bathrooms: 2
Primary bedroom
- Features: Ceiling Fan(s), En Suite Bathroom, Shower No Tub, Walk-In Closet(s)
- Level: First
- Area: 182 Square Feet
- Dimensions: 13x14
Kitchen
- Level: First
- Area: 108 Square Feet
- Dimensions: 9x12
Living room
- Level: First
- Area: 208 Square Feet
- Dimensions: 13x16
Heating
- Central
Cooling
- Central Air
Appliances
- Included: Oven, Cooktop, Dishwasher, Disposal, Dryer, Electric Water Heater, Microwave, Refrigerator, Washer
- Laundry: Other
Features
- Built-in Features, Ceiling Fan(s), Living Room/Dining Room Combo, Thermostat, Walk-In Closet(s)
- Flooring: Carpet, Laminate, Vinyl
- Windows: Aluminum Frames, Window Treatments
- Has fireplace: No
Interior area
- Total structure area: 2,149
- Total interior livable area: 1,405 sqft
Property
Parking
- Total spaces: 2
- Parking features: Carport
- Carport spaces: 2
Features
- Levels: One
- Stories: 1
- Patio & porch: Screened
- Exterior features: Awning(s), Private Mailbox, Sidewalk
- Pool features: Gunite, In Ground
Lot
- Features: Sidewalk, Street Dead-End
- Residential vegetation: Trees/Landscaped
Details
- Additional structures: Shed(s)
- Parcel number: 192816219040005720
- Special conditions: None
Construction
Type & style
- Home type: MobileManufactured
- Property subtype: Mobile Home
Materials
- Metal Siding
- Foundation: Crawlspace
- Roof: Roof Over
Condition
- New construction: No
- Year built: 1977
Utilities & green energy
- Sewer: Public Sewer
- Water: Public
- Utilities for property: Cable Available, Cable Connected, Electricity Available, Electricity Connected, Sewer Available, Sewer Connected, Water Available, Water Connected
Community & HOA
Community
- Features: Association Recreation - Owned, Buyer Approval Required, Clubhouse, Gated Community - No Guard, Golf Carts OK, Pool, Sidewalks, Tennis Court(s)
- Pet fee: $0 monthly
- Senior community: Yes
- Subdivision: DORAL RO ASSOCIATION INC UNREC
HOA
- Has HOA: Yes
- Amenities included: Basketball Court, Clubhouse, Gated, Laundry, Pickleball Court(s), Pool, Recreation Facilities, Shuffleboard Court, Spa/Hot Tub, Tennis Court(s)
- Services included: Community Pool, Reserve Fund, Maintenance Repairs, Manager, Pool Maintenance, Recreational Facilities, Sewer, Trash, Water
- HOA fee: $238 monthly
- HOA name: Proactive Management-Jeremy
- HOA phone: 727-784-2179
Location
- Region: Clearwater
Financial & listing details
- Price per square foot: $110/sqft
- Tax assessed value: $135,768
- Annual tax amount: $454
- Date on market: 11/6/2024
- Cumulative days on market: 70 days
- Listing terms: Cash
- Ownership: Co-op
- Total actual rent: 0
- Electric utility on property: Yes
- Road surface type: Paved, Asphalt
- Body type: Double Wide
Price history
| Date | Event | Price |
|---|---|---|
| 2/18/2025 | Sold | $155,000-3.1%$110/sqft |
Source:  Stellar MLS #TB8318669 Report a problem Stellar MLS #TB8318669 Report a problem | ||
| 1/16/2025 | Pending sale | $159,900$114/sqft |
Source: Stellar MLS #TB8318669 Report a problem | ||
| 1/3/2025 | Price change | $159,900-5.9%$114/sqft |
Source: Stellar MLS #TB8318669 Report a problem | ||
| 11/7/2024 | Listed for sale | $170,000$121/sqft |
Source: Stellar MLS #TB8318669 Report a problem | ||
Public tax history
| Year | Property taxes | Tax assessment |
|---|---|---|
| 2025 | $514 +8.5% | $46,356 +2.9% |
| 2024 | $474 +4.5% | $45,050 +3% |
| 2023 | $454 +5.5% | $43,738 +3% |
| 2022 | $430 +1.2% | $42,464 +3% |
| 2021 | $425 -0.4% | $41,227 +1.4% |
| 2020 | $427 +3.1% | $40,658 +2.3% |
| 2019 | $414 | $39,744 +1.9% |
| 2018 | $414 +2.4% | $39,003 +2.1% |
| 2017 | $404 +6.6% | $38,201 +2.1% |
| 2016 | $379 +0% | $37,415 +0.7% |
| 2015 | $379 +1.9% | $37,155 +0.8% |
| 2014 | $372 +0.5% | $36,860 +1.5% |
| 2013 | $370 +36.7% | $36,315 -2.1% |
| 2012 | $271 | $37,090 -7.7% |
| 2011 | -- | $40,183 +1.5% |
| 2010 | -- | $39,589 -17.9% |
| 2009 | -- | $48,223 +10.9% |
| 2004 | $226 +5.8% | $43,500 +11% |
| 2003 | $214 +18.4% | $39,200 +2.6% |
| 2002 | $181 | $38,200 -4.5% |
| 2001 | $181 | $40,000 |
Find assessor info on the county website
Neighborhood: 33761
Nearby homes
- $130,0002 bd2 ba792 sqft29250 Us Highway 19 N LOT 19, Clearwater, FL 33761Sold

- $145,0002 bd2 ba1k sqft29250 Us Highway 19 N LOT 31, Clearwater, FL 33761Sold
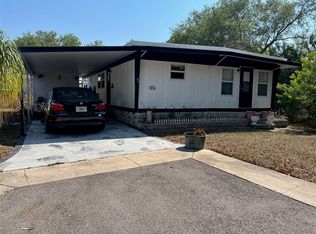
- $110,0002 bd2 ba1.1k sqft29250 Us Highway 19 N LOT 98, Clearwater, FL 33761Sold
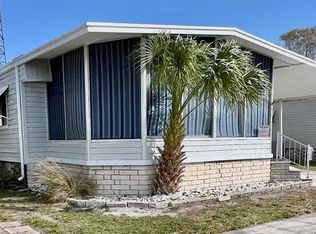
- $135,0002 bd2 ba1.3k sqft29250 Us Highway 19 N LOT 101, Clearwater, FL 33761Sold

- $160,0003 bd2 ba1.7k sqft29250 Us Highway 19 N LOT 108, Clearwater, FL 33761Pending
- $145,0002 bd2 ba1k sqft29250 Us Highway 19 N LOT 116, Clearwater, FL 33761Sold
- $139,0002 bd2 ba1.2k sqft29250 Us Highway 19 N LOT 135, Clearwater, FL 33761For Sale
- $174,0002 bd2 ba1.1k sqft29250 Us Highway 19 N LOT 161, Clearwater, FL 33761Sold
- $140,0002 bd2 ba960 sqft29250 Us Highway 19 N LOT 220, Clearwater, FL 33761Sold
Nearby schools
GreatSchools rating
- 8/10Curlew Creek Elementary SchoolGrades: PK-5Distance: 1.9 mi
- 5/10Palm Harbor Middle SchoolGrades: 6-8Distance: 2.1 mi
- 5/10Dunedin High SchoolGrades: 9-12Distance: 1.9 mi
Get a cash offer in 3 minutes
Find out how much your home could sell for in as little as 3 minutes with a no-obligation cash offer.
Estimated market value
$147,900
Get a cash offer in 3 minutes
Find out how much your home could sell for in as little as 3 minutes with a no-obligation cash offer.
Estimated market value
$147,900
- Florida
- Pinellas County
- Clearwater
- 33761
- 29250 US HIGHWAY 19 N Unit 572
Nearby cities
Nearby neighborhoods
Nearby zip codes
Other Clearwater Topics
