SUBSTANTIAL PRICE REDUCTION! Discover a truly uplifting lifestyle in this exceptional 2-bedroom, 2-bathroom home, displaying 1,248 square feet of living space set in the amenable Doral Village, a gated 55+ community in beautiful Clearwater, FL. With a budget-friendly maintenance fee of just $238.00, residents enjoy the simplicity of having water, sewer, garbage, and lawn care included, allowing free time for enriching amenities. The neighborhood radiates warmth and camaraderie, even for your feline companions ( 2 cats permitted in the park), offering enjoyable activities such as billiards and shuffleboard, as well as relaxation in a heated pool and spa, all designed to enhance social engagement. Perfectly situated just a hop, skip, and a jump from sparkling beaches, convenient supermarkets, fantastic restaurants, and close proximity to airports. This ideally located home offers a wonderful blend of indoor comfort and outdoor enjoyment. INTERIOR: Open the door to this welcoming, expansive home, where every detail invites comfort, elegance, and everyday livability. The rare floor plan offers an open flow, highlighted by a beautifully updated kitchen featuring a breakfast bar, modern appliances—including a fridge, range oven, dishwasher, ice maker, and microwave—and appealing laminate flooring throughout most of the home. Tasteful paneling, updated windows, central heat and air, and ceiling fans ensure both visual appeal and climate-controlled comfort all year. Fully furnished with elegant accessories, the splendid dining room is ideal for hosting memorable family gatherings, while the attractive living room sets the scene for lively movie or game nights. Guests will appreciate the pleasant guest bedroom, adorned with beautiful furnishings, textured ceilings, and mirrored closets, while the inviting guest bathroom features a tiled walk-in shower, new vinyl plank flooring and a sleek vessel sink. The spectacular primary bedroom feels like a resort retreat, boasting French doors that open to an impressive Florida room with ample seating for morning coffee or tea and is air conditioned for added comfort. Mirrored closets, a magnificent bath with double vanities, and a shower and tub combination complete the luxurious atmosphere. Please read on, there’s even more to discover on the exterior of this remarkable home! EXTERIOR: The exterior of this breathtaking home is just as inviting as the interior, featuring low-maintenance vinyl siding that enhances both beauty and durability. A cozy sitting area nestled within the spacious carport offers the perfect spot to relax and enjoy the neighborhood ambiance, while the carport itself easily accommodates two vehicles for ultimate accessibility. French doors open directly from the front porch of the home, welcoming you inside or connecting seamlessly to outdoor living. Awnings on the home increase the curb appeal, already adorned with tasteful landscaping. The shared shed houses a washer and dryer, plus extra storage space, with a passage that leads back to the Florida room. Priced at just $149,000 with a share included, this remarkable property offers exceptional value for those seeking a phenomenal home in an outstanding community. Call today to schedule your private showing!
Sold for $135,000
Zestimate®
$135,000
29250 US HIGHWAY 19 N #141, CLEARWATER, FL 33761
2beds
1,248sqft
Mobile Home
Built in 1974
-- sqft lot
$135,000 Zestimate®
$108/sqft
$1,992 Estimated rent
Home value
$135,000
$124,000 - $146,000
$1,992/mo
Zestimate® history
Owner options
List your home for rent
$1,992/mo
Rent Zestimate®
Find your next renter with Zillow Rental Manager. Plus, with online applications, you can quickly screen prospective tenants – for free.
$1,992/mo
Rent Zestimate®
Refinance and save
$1,212/mo
Est. payment
Refinancing to a lower rate could help reduce your monthly payments and save thousands over the life of the loan.
$1,212/mo
Est. payment
Explore your selling options
Work with a Zillow partner agent
Leverage their expertise and Zillow's premium Showcase listings to get your home seen by more buyers.
Get startedList with your own agent
Get your home in front of millions of buyers by listing it on Zillow.
Learn how to do itSell it yourself
Take full control of how buyers see your home on Zillow by listing For Sale by Owner (FSBO).
List your homeWhat's special
Updated windowsGuest bedroomBreakfast barElegant accessoriesGuest bathroomSpacious carportFrench doors
Zillow last checked:
Listing updated:
Listed by:
Patricia Long 727-584-3588,
SELECT REAL ESTATE OF PINELLAS 727-584-3588
Bought with:
George Nistazos, 3614936
LIPPLY REAL ESTATE
Alyssa Mulder, 3653714
LIPPLY REAL ESTATE
Source: Stellar MLS,MLS#: TB8445322 Originating MLS: Suncoast Tampa
Originating MLS: Suncoast Tampa
Facts & features
Interior
Bedrooms & bathrooms
- Bedrooms: 2
- Bathrooms: 2
- Full bathrooms: 2
Rooms
- Room types: Florida Room
Primary bedroom
- Features: Built-in Closet
- Level: First
- Area: 224 Square Feet
- Dimensions: 14x16
Kitchen
- Level: First
- Area: 90 Square Feet
- Dimensions: 9x10
Living room
- Level: First
- Area: 180 Square Feet
- Dimensions: 12x15
Heating
- Central
Cooling
- Central Air
Appliances
- Included: Dishwasher, Dryer, Electric Water Heater, Ice Maker, Microwave, Range, Refrigerator, Washer
- Laundry: None
Features
- Ceiling Fan(s), Eating Space In Kitchen, Living Room/Dining Room Combo, Thermostat
- Flooring: Laminate, Luxury Vinyl
- Windows: Window Treatments
- Has fireplace: No
- Furnished: Yes
Interior area
- Total structure area: 2,018
- Total interior livable area: 1,248 sqft
Property
Parking
- Total spaces: 2
- Parking features: Carport
- Carport spaces: 2
Features
- Levels: One
- Stories: 1
- Patio & porch: Enclosed, Front Porch
- Exterior features: Awning(s), Private Mailbox, Sidewalk
Lot
- Features: Landscaped, Sidewalk
- Residential vegetation: Trees/Landscaped
Details
- Additional structures: Shed(s)
- Parcel number: 192816219040001410
- Special conditions: None
Construction
Type & style
- Home type: MobileManufactured
- Property subtype: Mobile Home
Materials
- Vinyl Siding
- Foundation: Crawlspace
- Roof: Roof Over
Condition
- New construction: No
- Year built: 1974
Utilities & green energy
- Sewer: Public Sewer
- Water: Public
- Utilities for property: Cable Available, Electricity Available, Electricity Connected, Sewer Available, Sewer Connected, Water Available, Water Connected
Community & HOA
Community
- Features: Association Recreation - Owned, Buyer Approval Required, Clubhouse, Gated Community - No Guard, Golf Carts OK, Pool, Sidewalks, Tennis Court(s)
- Pet fee: $0 monthly
- Senior community: Yes
- Subdivision: DORAL RO ASSOCIATION INC UNREC
HOA
- Has HOA: Yes
- Amenities included: Clubhouse, Gated, Laundry, Pickleball Court(s), Pool, Recreation Facilities, Shuffleboard Court, Spa/Hot Tub, Tennis Court(s)
- Services included: Community Pool, Reserve Fund, Internet, Maintenance Grounds, Manager, Pool Maintenance, Recreational Facilities, Sewer, Trash, Water
- HOA fee: $238 monthly
- HOA name: Proactive Management-Jeremy
- HOA phone: 727-784-2179
Location
- Region: Clearwater
Financial & listing details
- Price per square foot: $108/sqft
- Tax assessed value: $86,810
- Annual tax amount: $1,552
- Date on market: 11/7/2025
- Cumulative days on market: 231 days
- Listing terms: Cash
- Ownership: Co-op
- Total actual rent: 0
- Electric utility on property: Yes
- Road surface type: Paved, Asphalt
- Body type: Double Wide
Price history
| Date | Event | Price |
|---|---|---|
| 7/31/2026 | Sold | $135,000-9.4%$108/sqft |
Source:  Stellar MLS #TB8445322 Report a problem Stellar MLS #TB8445322 Report a problem | ||
| 7/14/2026 | Pending sale | $149,000$119/sqft |
Source: Stellar MLS #TB8445322 Report a problem | ||
| 5/4/2026 | Price change | $149,000-6.3%$119/sqft |
Source: Stellar MLS #TB8445322 Report a problem | ||
| 3/28/2026 | Listed for sale | $159,000$127/sqft |
Source: Stellar MLS #TB8445322 Report a problem | ||
| 3/13/2026 | Pending sale | $159,000$127/sqft |
Source: Stellar MLS #TB8445322 Report a problem | ||
| 1/31/2026 | Price change | $159,000-6.4%$127/sqft |
Source: Stellar MLS #TB8445322 Report a problem | ||
| 11/7/2025 | Listed for sale | $169,900$136/sqft |
Source: Stellar MLS #TB8445322 Report a problem | ||
Public tax history
| Year | Property taxes | Tax assessment |
|---|---|---|
| 2025 | $1,614 +4% | $81,058 +10% |
| 2024 | $1,552 +11.2% | $73,689 +10% |
| 2023 | $1,396 +15.5% | $66,990 +10% |
| 2022 | $1,208 +3.5% | $60,900 +10% |
| 2021 | $1,167 -1% | $55,364 +3% |
| 2020 | $1,179 +2.8% | $53,763 +5% |
| 2019 | $1,147 | $51,213 +2.2% |
| 2018 | $1,147 +0.3% | $50,113 +51.2% |
| 2017 | $1,143 +115.5% | $33,150 +23.8% |
| 2016 | $531 +2.9% | $26,775 -1.6% |
| 2015 | $516 +18.2% | $27,200 +33.8% |
| 2014 | $436 +6.2% | $20,335 +11.3% |
| 2013 | $411 -0.8% | $18,275 -1.1% |
| 2012 | $414 | $18,480 -17% |
| 2011 | -- | $22,260 +20.5% |
| 2010 | -- | $18,480 -29.3% |
| 2009 | -- | $26,145 -2.8% |
| 2008 | $543 | $26,900 -15.7% |
| 2007 | -- | $31,900 +63.6% |
| 2004 | $441 +28.5% | $19,500 +29.1% |
| 2003 | $344 +353.1% | $15,100 -53% |
| 2002 | $76 | $32,100 +11.1% |
| 2001 | $76 | $28,900 |
Find assessor info on the county website
Neighborhood: 33761
Nearby homes
- $130,0002 bd2 ba792 sqft29250 Us Highway 19 N LOT 19, Clearwater, FL 33761Sold

- $145,0002 bd2 ba1k sqft29250 Us Highway 19 N LOT 31, Clearwater, FL 33761Sold
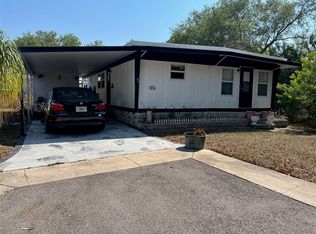
- $110,0002 bd2 ba1.1k sqft29250 Us Highway 19 N LOT 98, Clearwater, FL 33761Sold
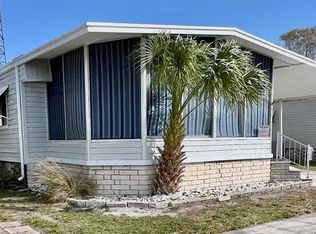
- $135,0002 bd2 ba1.3k sqft29250 Us Highway 19 N LOT 101, Clearwater, FL 33761Sold

- $160,0003 bd2 ba1.7k sqft29250 Us Highway 19 N LOT 108, Clearwater, FL 33761Pending
- $145,0002 bd2 ba1k sqft29250 Us Highway 19 N LOT 116, Clearwater, FL 33761Sold
- $139,0002 bd2 ba1.2k sqft29250 Us Highway 19 N LOT 135, Clearwater, FL 33761For Sale
- $174,0002 bd2 ba1.1k sqft29250 Us Highway 19 N LOT 161, Clearwater, FL 33761Sold
- $140,0002 bd2 ba960 sqft29250 Us Highway 19 N LOT 220, Clearwater, FL 33761Sold
Nearby schools
GreatSchools rating
- 8/10Curlew Creek Elementary SchoolGrades: PK-5Distance: 1.9 mi
- 5/10Palm Harbor Middle SchoolGrades: 6-8Distance: 2.1 mi
- 5/10Dunedin High SchoolGrades: 9-12Distance: 1.9 mi
Get a cash offer in 3 minutes
Find out how much your home could sell for in as little as 3 minutes with a no-obligation cash offer.
Estimated market value
$135,000
Get a cash offer in 3 minutes
Find out how much your home could sell for in as little as 3 minutes with a no-obligation cash offer.
Estimated market value
$135,000
- Florida
- Pinellas County
- Clearwater
- 33761
- 29250 US HIGHWAY 19 N Unit 141
Nearby cities
Nearby neighborhoods
Nearby zip codes
Other Clearwater Topics
