Charming lakefront cabin on the beautiful shores of Table Rock Lake. This beautiful cabin blends the rustic cabin vibes with a modern twist in a park like setting. From the moment you pull in the driveway you will be in awe of the landscape. Natural rock, beautiful evergreens, flowering plants with a stone pathway leading to the home. Once inside you will notice the bright, open interior. There is an abundance of natural lighting that gives this home the most welcoming feel. This home is well maintained and shows very well. Features of this lake home include a detached 24 x 24 garage, newer induction range with an air fryer, oversized master closet, water views from both bedrooms and both living areas, newer roof, a small fenced in yard area, and a controlled drip irrigation system is also installed in all planter areas. The outdoor deck space is perfect for that morning coffee, that afternoon sun tea and a nice glass of wine for the sunset. This home is powered by solar power with an electric backup which makes this lake retreat very eco friendly and efficient while offering long term savings on those electrical bills! Brandy Station is a wonderfully well kept neighborhood with beautiful homes. There is even a dedicated dog park just for the residents. Truly one of a kind and just a short drive to Eagle Rock Marina, Eureka Springs, Holiday Island, Roaring River, Dogwood Canyon and all that Branson has to offer.
Closed
Price Unknown
29257 Station Lane, Eagle Rock, MO 65641
2beds
1,536sqft
Single Family Residence
Built in 2012
0.35 Acres Lot
$491,900 Zestimate®
$--/sqft
$1,480 Estimated rent
Home value
$491,900
Estimated sales range
Not available
$1,480/mo
Zestimate® history
Owner options
List your home for rent
$1,480/mo
Rent Zestimate®
Find your next renter with Zillow Rental Manager. Plus, with online applications, you can quickly screen prospective tenants – for free.
$1,480/mo
Rent Zestimate®
Refinance and save
Refinancing to a lower rate could help reduce your monthly payments and save thousands over the life of the loan.
Explore your selling options
Work with a Zillow partner agent
Leverage their expertise and Zillow's premium Showcase listings to get your home seen by more buyers.
Get startedList with your own agent
Get your home in front of millions of buyers by listing it on Zillow.
Learn how to do itSell it yourself
Take full control of how buyers see your home on Zillow by listing For Sale by Owner (FSBO).
List your homeWhat's special
Park like settingBeautiful evergreensLakefront cabinOversized master closetNewer roofFlowering plantsAbundance of natural lighting
Zillow last checked:
Listing updated:
Listed by:
Kari Bass 417-236-8597,
Keller Williams Tri-Lakes,
James Alan Cotton 816-820-8342,
Keller Williams Tri-Lakes
Bought with:
Jan Ellen Crist, 2016030426
Cappy Harris REALTORS
Source: SOMOMLS as distributed by MLS GRID,MLS#: 60318754
Facts & features
Interior
Bedrooms & bathrooms
- Bedrooms: 2
- Bathrooms: 2
- Full bathrooms: 2
Rooms
- Room types: Loft, Living Areas (2)
Bedroom 1
- Area: 165.77
- Dimensions: 15.07 x 11
Bedroom 2
- Area: 272.31
- Dimensions: 18.07 x 15.07
Other
- Area: 209
- Dimensions: 19 x 11
Living room
- Area: 204.84
- Dimensions: 17.07 x 12
Loft
- Area: 143
- Dimensions: 13 x 11
Other
- Description: Bedroom 1 Closet
- Area: 66
- Dimensions: 11 x 6
Heating
- Heat Pump, Central, Electric, Solar
Cooling
- Central Air, Ceiling Fan(s)
Appliances
- Included: Dishwasher, Free-Standing Electric Oven, Exhaust Fan, Microwave, Electric Water Heater, Disposal
- Laundry: W/D Hookup
Features
- Walk-in Shower, Internet - Satellite, Soaking Tub, Solid Surface Counters, Laminate Counters, Vaulted Ceiling(s), High Ceilings, Walk-In Closet(s)
- Flooring: Laminate, Tile
- Windows: Window Coverings, Blinds
- Has basement: No
- Has fireplace: Yes
- Fireplace features: Electric, Free Standing
Interior area
- Total structure area: 1,536
- Total interior livable area: 1,536 sqft
- Finished area above ground: 1,536
- Finished area below ground: 0
Property
Parking
- Total spaces: 2
- Parking features: Parking Pad, Parking Space, Side By Side, Private, Garage Door Opener, Driveway
- Garage spaces: 2
- Has uncovered spaces: Yes
Features
- Levels: One and One Half
- Stories: 1
- Patio & porch: Covered, Deck, Side Porch, Rear Porch, Front Porch
- Exterior features: Rain Gutters, Garden
- Fencing: Partial,Chain Link
- Has view: Yes
- View description: Panoramic, Lake
- Has water view: Yes
- Water view: Lake
- Waterfront features: Waterfront, Lake Front
Lot
- Size: 0.35 Acres
- Features: Cul-De-Sac, Adjoins Government Land, Waterfront, Mature Trees, Dead End Street
Details
- Parcel number: 298.0280000000003.014
Construction
Type & style
- Home type: SingleFamily
- Architectural style: Log Cabin
- Property subtype: Single Family Residence
Materials
- Frame
- Foundation: Vapor Barrier, Crawl Space
- Roof: Composition
Condition
- Year built: 2012
Utilities & green energy
- Sewer: Community Sewer
- Water: Public
Green energy
- Energy generation: Solar
Community & HOA
Community
- Security: Smoke Detector(s), Fire Alarm
- Subdivision: Brandy Station
HOA
- Services included: Water, Sewer
Location
- Region: Eagle Rock
Financial & listing details
- Tax assessed value: $140,800
- Annual tax amount: $1,217
- Date on market: 3/23/2026
- Listing terms: Cash,Conventional
Price history
| Date | Event | Price |
|---|---|---|
| 4/29/2026 | Sold | -- |
Source:  SOMOMLS as distributed by MLS GRID #60318754 Report a problem SOMOMLS as distributed by MLS GRID #60318754 Report a problem | ||
| 3/30/2026 | Pending sale | $509,000$331/sqft |
Source: SOMOMLS as distributed by MLS GRID #60318754 Report a problem | ||
| 3/23/2026 | Listed for sale | $509,000$331/sqft |
Source: SOMOMLS as distributed by MLS GRID #60318754 Report a problem | ||
Public tax history
| Year | Property taxes | Tax assessment |
|---|---|---|
| 2025 | -- | $26,752 +7.9% |
| 2024 | $1,217 +0% | $24,795 |
| 2023 | $1,217 | $24,795 |
| 2022 | $1,217 +10.6% | $24,795 |
| 2021 | $1,101 | $24,795 |
| 2020 | -- | $24,795 |
| 2019 | -- | $24,795 +10.6% |
| 2018 | -- | $22,420 |
| 2017 | -- | $22,420 +9% |
| 2016 | -- | $20,577 |
| 2015 | -- | $20,577 |
| 2014 | -- | $20,577 |
| 2012 | -- | -- |
Find assessor info on the county website
Neighborhood: 65641
Nearby homes
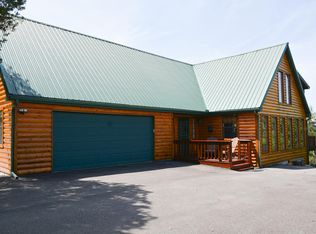
- $501,7003 bd4 ba3.3k sqft29273 Station Ln, Eagle Rock, MO 65641Off Market
- $--2 bd2 ba2k sqft29286 Station Ln, Eagle Rock, MO 65641Sold

- $322,100-- bd2 ba1.5k sqft29209 Station Ln, Eagle Rock, MO 65641Off Market
- $523,7003 bd3 ba1.8k sqft29209 Station Ln, Eagle Rock, MO 65641Off Market
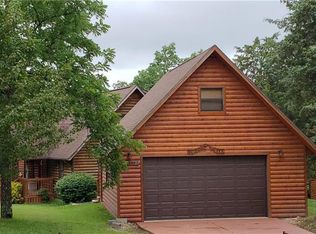
- $362,8003 bd3 ba1.8k sqft29209 Station Ln, Eagle Rock, MO 65641Off Market
- $28,000-- bd-- ba-- sqft65641-7326 7326, Eagle Rock, MO 65641Off Market
- $378,7002 bd2 ba1.8k sqft29234 Station Ln, Eagle Rock, MO 65641Off Market
- $318,2002 bd2 ba1.5k sqft29239 Farm Road 1182, Eagle Rock, MO 65641Off Market
Nearby schools
GreatSchools rating
- NAEunice Thomas Elementary SchoolGrades: PK-2Distance: 13.8 mi
- 8/10Cassville Middle SchoolGrades: 6-8Distance: 13.8 mi
- 5/10Cassville High SchoolGrades: 9-12Distance: 13.8 mi
Schools provided by the listing agent
- Elementary: Cassville
- Middle: Cassville
- High: Cassville
Source: SOMOMLS as distributed by MLS GRID. This data may not be complete. We recommend contacting the local school district to confirm school assignments for this home.
Sell for more on Zillow
Get a Zillow Showcase℠ listing at no additional cost and you could sell for .
$491,900
2% more
+$9,838
With Zillow Showcase(estimated)
$501,738
- Missouri
- Barry County
- Eagle Rock
- 65641
- 29257 Station Lane
Nearby cities
Nearby zip codes
Other Eagle Rock Topics
