Lakeview home with TWO 10 x 24 boat slips! Spacious lake home with wide-open great room, kitchen and dining area that allows for easy entertaining and family gatherings. This home has two great porch areas for sitting, grilling, relaxing as well as a detached two car garage for storage. The primary bedroom upstairs and secondary bedroom downstairs are ample sized and accommodate multiple sleeping areas. In addition, there is a 3rd sleeping area (non-conforming bedroom) in the basement along with a great room area with gas fireplace for entertaining. Extra unfinished area provides good storage for lake toys. A short ATV or golf cart ride away is two 10 x 24 slips available for additional $$. This home has been recently updated, is super clean and is move in ready!
Closed
Price Unknown
29286 Station Lane, Eagle Rock, MO 65641
2beds
2,080sqft
Single Family Residence
Built in 2004
0.6 Acres Lot
$396,900 Zestimate®
$--/sqft
$1,386 Estimated rent
Home value
$396,900
$369,000 - $425,000
$1,386/mo
Zestimate® history
Owner options
List your home for rent
$1,386/mo
Rent Zestimate®
Find your next renter with Zillow Rental Manager. Plus, with online applications, you can quickly screen prospective tenants – for free.
$1,386/mo
Rent Zestimate®
Refinance and save
Refinancing to a lower rate could help reduce your monthly payments and save thousands over the life of the loan.
Explore your selling options
Work with a Zillow partner agent
Leverage their expertise and Zillow's premium Showcase listings to get your home seen by more buyers.
Get startedList with your own agent
Get your home in front of millions of buyers by listing it on Zillow.
Learn how to do itSell it yourself
Take full control of how buyers see your home on Zillow by listing For Sale by Owner (FSBO).
List your homeWhat's special
Gas fireplaceWide-open great roomGolf cart rideDetached two car garageSpacious lake homeDining area
Zillow last checked:
Listing updated:
Listed by:
James Alan Cotton 816-820-8342,
Schulze Real Estate
Bought with:
Carolyn S. Mayhew, 2010013940
Mayhew Realty Group LLC
Source: SOMOMLS as distributed by MLS GRID,MLS#: 60244064
Facts & features
Interior
Bedrooms & bathrooms
- Bedrooms: 2
- Bathrooms: 2
- Full bathrooms: 2
Heating
- Central, Electric
Cooling
- Ceiling Fan(s), Central Air
Features
- Basement: Finished,Full
- Has fireplace: Yes
- Fireplace features: Bath, Propane
Interior area
- Total structure area: 2,080
- Total interior livable area: 2,080 sqft
- Finished area above ground: 1,040
- Finished area below ground: 1,040
Property
Parking
- Total spaces: 2
- Parking features: Garage
- Garage spaces: 2
Features
- Levels: One
- Stories: 1
- Has water view: Yes
Lot
- Size: 0.6 Acres
Details
- Parcel number: 31058137
Construction
Type & style
- Home type: SingleFamily
- Property subtype: Single Family Residence
Condition
- Year built: 2004
Utilities & green energy
- Sewer: Septic Tank
- Water: Shared Well
Community & HOA
Community
- Subdivision: Brandy Station
Location
- Region: Eagle Rock
Financial & listing details
- Tax assessed value: $158,400
- Annual tax amount: $1,357
- Date on market: 1/9/2024
Price history
| Date | Event | Price |
|---|---|---|
| 9/1/2023 | Sold | -- |
Source:  SOMOMLS as distributed by MLS GRID #60244064 Report a problem SOMOMLS as distributed by MLS GRID #60244064 Report a problem | ||
| 7/30/2023 | Pending sale | $399,000$192/sqft |
Source: SOMOMLS as distributed by MLS GRID #60244064 Report a problem | ||
| 7/1/2023 | Listed for sale | $399,000+121.8%$192/sqft |
Source: SOMOMLS as distributed by MLS GRID #60244064 Report a problem | ||
| 6/8/2012 | Sold | -- |
Source:  ArkansasOne MLS #651027 Report a problem ArkansasOne MLS #651027 Report a problem | ||
| 3/7/2012 | Listed for sale | $179,900-20%$86/sqft |
Source: Cappy Harris Realtors #651027 Report a problem | ||
| 6/1/2011 | Listing removed | $224,900$108/sqft |
Source: K-C REALTY #607159 Report a problem | ||
| 1/12/2011 | Price change | $224,900-6.3%$108/sqft |
Source: Coldwell Banker K-C REALTY #607159 Report a problem | ||
| 6/5/2010 | Listed for sale | $239,900$115/sqft |
Source: Coldwell Banker K-C Realty #607159 Report a problem | ||
Public tax history
| Year | Property taxes | Tax assessment |
|---|---|---|
| 2025 | -- | $30,096 +8.8% |
| 2024 | $1,358 +0% | $27,664 |
| 2023 | $1,358 | $27,664 |
| 2022 | $1,358 +10.6% | $27,664 |
| 2021 | $1,228 | $27,664 +18.5% |
| 2020 | -- | $23,351 |
| 2019 | -- | $23,351 |
| 2018 | -- | $23,351 |
| 2017 | -- | $23,351 +10.1% |
| 2016 | -- | $21,204 |
| 2015 | -- | $21,204 |
| 2014 | -- | $21,204 |
| 2012 | -- | -- |
Find assessor info on the county website
Neighborhood: 65641
Nearby homes
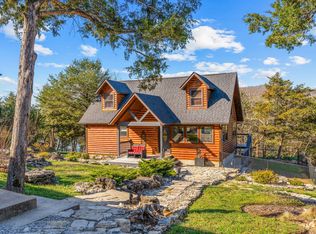
- $--2 bd2 ba1.5k sqft29257 Station Ln, Eagle Rock, MO 65641Sold
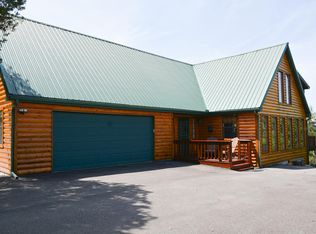
- $506,4003 bd4 ba3.3k sqft29273 Station Ln, Eagle Rock, MO 65641Off Market
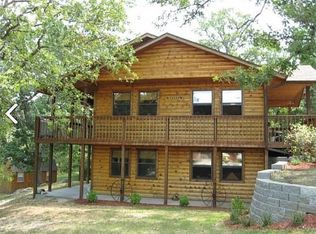
- $380,0002 bd2 ba1.8k sqft29234 Station Ln, Eagle Rock, MO 65641Off Market
- $326,300-- bd2 ba1.5k sqft29209 Station Ln, Eagle Rock, MO 65641Off Market
- $531,4003 bd3 ba1.8k sqft29209 Station Ln, Eagle Rock, MO 65641Off Market
- $376,1003 bd3 ba1.8k sqft29209 Station Ln, Eagle Rock, MO 65641Off Market
- $28,000-- bd-- ba-- sqft65641-7326 7326, Eagle Rock, MO 65641Off Market
- $314,6002 bd2 ba1.5k sqft29239 Farm Road 1182, Eagle Rock, MO 65641Off Market
Nearby schools
GreatSchools rating
- NAEunice Thomas Elementary SchoolGrades: PK-2Distance: 13.8 mi
- 8/10Cassville Middle SchoolGrades: 6-8Distance: 13.8 mi
- 5/10Cassville High SchoolGrades: 9-12Distance: 13.8 mi
Schools provided by the listing agent
- Elementary: Cassville
- Middle: Cassville
- High: Cassville
Source: SOMOMLS as distributed by MLS GRID. This data may not be complete. We recommend contacting the local school district to confirm school assignments for this home.
Sell for more on Zillow
Get a Zillow Showcase℠ listing at no additional cost and you could sell for .
$396,900
2% more
+$7,938
With Zillow Showcase(estimated)
$404,838
- Missouri
- Barry County
- Eagle Rock
- 65641
- 29286 Station Lane
Nearby cities
Nearby zip codes
Other Eagle Rock Topics
