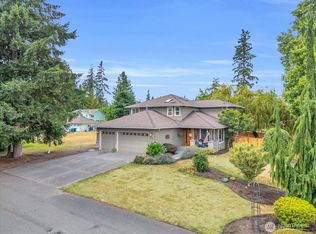
Tucked down a private, tree-lined lane near Silver Lake, this one-level home delivers breathing room without giving up convenience. Designed for easy living, the open layout pairs hardwood floors with a gas fireplace and comfortable spaces that flow naturally from one to the next. The spacious primary suite is a retreat of its own, with a lounging area and 5-piece bath, while two additional bedrooms and a generous den offer flexibility for work, guests or hobbies. Fresh paint and brand-new carpet make move-in day that much easier. Outside, nearly 18,000 sq ft unfolds into beautifully landscaped grounds, a greenhouse and garden shed, with a private nature preserve creating a backdrop that feels worlds away. An attached 3-car garage opens directly to the mudroom and laundry room, creating an easy drop zone for everyday comings and goings. Updated furnace and central AC add year-round comfort. Close to Mill Creek, Silver Lake, Boeing, Providence and commuter routes.
Pending inspection
Listed by: COMPASS • Amie Stewart
$895,000
2926 94th Street SE, Everett, WA 98208
3beds
1,810sqft
Single Family Residence
Built in 2007
0.41 Acres Lot
$896,100 Zestimate®
$494/sqft
$17/mo HOA
What's special
- 13 days
- 207
- 14
Likely to sell faster than
Zillow last checked:
Listing updated:
Listed by:
Amie Stewart,
COMPASS,
Kelley Meister,
COMPASS
Source: NWMLS as distributed by MLS GRID,MLS#: 2570009
Facts & features
Interior
Bedrooms & bathrooms
- Bedrooms: 3
- Bathrooms: 3
- Full bathrooms: 2
- 1/2 bathrooms: 1
- Main level bathrooms: 3
- Main level bedrooms: 3
Primary bedroom
- Level: Main
Bedroom
- Level: Main
Bedroom
- Level: Main
Bathroom full
- Level: Main
Bathroom full
- Level: Main
Other
- Level: Main
Den office
- Level: Main
Dining room
- Level: Main
Entry hall
- Level: Main
Great room
- Level: Main
Kitchen with eating space
- Level: Main
Utility room
- Level: Main
Heating
- Fireplace, 90%+ High Efficiency, Forced Air, Electric, Natural Gas
Cooling
- 90%+ High Efficiency
Appliances
- Included: Dishwasher, Disposal, Dryer, Microwave, Refrigerator, Stove(s)/Range(s), Washer, Dishwasher(s), Dryer(s), Garbage Disposal, Microwave(s), Refrigerator(s), Washer(s), Water Heater: Gas, Water Heater Location: Garage
Features
- Bath Off Primary, Central Vacuum, Ceiling Fan(s), Dining Room, High Tech Cabling, Pantry
- Flooring: Ceramic Tile, Hardwood, Laminate, Carpet
- Doors: French Doors
- Windows: Dbl Pane/Storm Window, Skylight(s)
- Basement: None
- Number of fireplaces: 1
- Fireplace features: Gas, Main Level: 1, Fireplace
Interior area
- Total structure area: 1,810
- Total interior livable area: 1,810 sqft
Property
Parking
- Total spaces: 5
- Parking features: Driveway, Attached Garage
- Has attached garage: Yes
- Covered spaces: 3
- Uncovered spaces: 2
Features
- Levels: One
- Stories: 1
- Entry location: Main
- Patio & porch: Bath Off Primary, Built-In Vacuum, Ceiling Fan(s), Dbl Pane/Storm Window, Dining Room, Fireplace, French Doors, High Tech Cabling, Pantry, Skylight(s), Vaulted Ceiling(s), Walk-In Closet(s), Water Heater
- Has view: Yes
- View description: Territorial
Lot
- Size: 0.41 Acres
- Features: Dead End Street, Open Lot, Paved, Secluded, Cable TV, Fenced-Partially, Gas Available, Green House, High Speed Internet, Outbuildings, Patio
- Topography: Level
- Residential vegetation: Brush, Garden Space, Wooded
Details
- Parcel number: 28051700411500
- Special conditions: Standard
Construction
Type & style
- Home type: SingleFamily
- Architectural style: 1 Story
- Property subtype: Single Family Residence
Materials
- Brick, Cement Planked, Cement Plank
- Foundation: Poured Concrete
- Roof: Composition
Condition
- Very Good
- Year built: 2007
- Major remodel year: 2007
Utilities & green energy
- Electric: Company: Snohomish County PUD
- Sewer: Sewer Connected, Company: City of Everett
- Water: Public, Company: City of Everett
Community & HOA
Community
- Subdivision: Eastmont
HOA
- Services included: Common Area Maintenance
- HOA fee: $200 annually
Location
- Region: Everett
Financial & listing details
- Price per square foot: $494/sqft
- Tax assessed value: $871,700
- Annual tax amount: $8,087
- Date on market: 8/19/2026
- Cumulative days on market: 15 days
- Listing terms: Conventional,VA Loan
- Inclusions: Dishwasher(s), Dryer(s), Garbage Disposal, Microwave(s), Refrigerator(s), Stove(s)/Range(s), Washer(s)
Estimated market value
$896,100
$851,000 - $941,000
$3,398/mo
Price history
| Date | Event | Price |
|---|---|---|
| 8/24/2026 | Pending sale | $895,000$494/sqft |
Source: | ||
| 8/20/2026 | Listed for sale | $895,000+59.8%$494/sqft |
Source: | ||
| 6/16/2016 | Sold | $559,900$309/sqft |
Source: | ||
| 4/20/2016 | Pending sale | $559,900$309/sqft |
Source: Windermere Real Estate/HKW, Inc. #918636 Report a problem | ||
| 4/2/2016 | Listed for sale | $559,900$309/sqft |
Source: Windermere Real Estate/HKW, Inc. #918636 Report a problem | ||
Public tax history
| Year | Property taxes | Tax assessment |
|---|---|---|
| 2025 | $8,087 +6.3% | $871,700 +7.4% |
| 2024 | $7,610 +7.9% | $811,300 +6.8% |
| 2023 | $7,054 -3.8% | $759,300 -9.6% |
| 2022 | $7,333 +18.3% | $840,300 +35.5% |
| 2021 | $6,197 -9% | $620,300 -0.7% |
| 2020 | $6,813 -4.9% | $624,800 +7.8% |
| 2019 | $7,161 | $579,500 +10.5% |
| 2018 | -- | $524,400 +23.4% |
| 2017 | $6,741 +36.1% | $425,100 +6.2% |
| 2016 | $4,952 | $400,200 +9.3% |
| 2015 | $4,952 +10.8% | $366,300 +24.5% |
| 2013 | $4,468 | $294,100 |
| 2012 | -- | -- |
| 2011 | -- | -- |
| 2010 | -- | -- |
| 2009 | -- | -- |
| 2008 | -- | -- |
| 2007 | -- | -- |
Find assessor info on the county website
Monthly payment
Est. payment
Payment breakdown
Explore the cost of this home by adjusting the details. Changes won't be saved.Climate risks
Neighborhood: 98208
Nearby schools
Schools provided by the listing agent
- Elementary: Jefferson Elem
- Middle: Eisenhower Mid
- High: Everett High
Source: NWMLS as distributed by MLS GRID. This data may not be complete. We recommend contacting the local school district to confirm school assignments for this home.