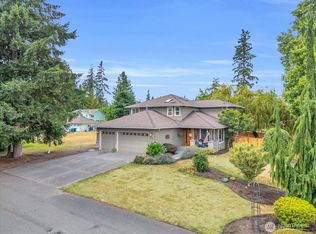
This Everett home offers space, updates, and a peaceful setting at the end of a quiet cul-de-sac. With 4 bedrooms, 2.5 baths, and over 2,300 sq ft, you’ll love the two living areas, formal dining room, and open layout that’s perfect for everyday life. Updates include new carpet, vinyl, fresh interior and exterior paint, and a newer roof. Sitting on nearly an acre, the large entertaining deck overlooks a sprawling backyard ready for gatherings, play, or quiet evenings. Don't miss the garden storage shed out back for additional space for all your things! Conveniently located near I-5, Costco and local amenities—this home is the perfect blend of comfort and convenience.
Sold
Listed by: RE/MAX Elite • Breanne Roberts • 425-443-7899
Bought with: RE/MAX Elite
$960,000
9416 31st Avenue SE, Everett, WA 98208
4beds
2,359sqft
Single Family Residence
Built in 1993
0.85 Acres Lot
$931,700 Zestimate®
$407/sqft
$3,888 Estimated rent
Home value
$931,700
$866,000 - $1.01M
$3,888/mo
Zestimate® history
Owner options
List your home for rent
$3,888/mo
Rent Zestimate®
Find your next renter with Zillow Rental Manager. Plus, with online applications, you can quickly screen prospective tenants – for free.
$3,888/mo
Rent Zestimate®
Refinance and save
$6,126/mo
Est. payment
Refinancing to a lower rate could help reduce your monthly payments and save thousands over the life of the loan.
$6,126/mo
Est. payment
Explore your selling options
Work with a Zillow partner agent
Leverage their expertise and Zillow's premium Showcase listings to get your home seen by more buyers.
Get startedList with your own agent
Get your home in front of millions of buyers by listing it on Zillow.
Learn how to do itSell it yourself
Take full control of how buyers see your home on Zillow by listing For Sale by Owner (FSBO).
List your homeWhat's special
Zillow last checked:
Listing updated:
Listed by:
Breanne Roberts 425-443-7899 bre@remaxelitebrokers.com,
RE/MAX Elite
Bought with:
Breanne Roberts, 20109047
RE/MAX Elite
Source: NWMLS as distributed by MLS GRID,MLS#: 2460774
Facts & features
Interior
Bedrooms & bathrooms
- Bedrooms: 4
- Bathrooms: 3
- Full bathrooms: 2
- 1/2 bathrooms: 1
- Main level bathrooms: 1
Other
- Level: Main
Dining room
- Level: Main
Entry hall
- Level: Main
Family room
- Level: Main
Kitchen with eating space
- Level: Main
Living room
- Level: Main
Utility room
- Level: Main
Heating
- Fireplace, Forced Air, Electric, Natural Gas
Cooling
- None
Appliances
- Included: Dishwasher(s), Disposal, Dryer(s), Refrigerator(s), Stove(s)/Range(s), Washer(s), Garbage Disposal, Water Heater Location: Garage
Features
- Ceiling Fan(s), Dining Room
- Flooring: Hardwood, Vinyl, Carpet
- Windows: Skylight(s)
- Basement: None
- Number of fireplaces: 1
- Fireplace features: Gas, Main Level: 1, Fireplace
Interior area
- Total structure area: 2,359
- Total interior livable area: 2,359 sqft
Property
Parking
- Total spaces: 2
- Parking features: Driveway, Attached Garage, Off Street
- Attached garage spaces: 2
Features
- Levels: Two
- Stories: 2
- Entry location: Main
- Patio & porch: Ceiling Fan(s), Dining Room, Fireplace, Skylight(s), Vaulted Ceiling(s), Walk-In Closet(s), Walk-In Pantry
- Has view: Yes
- View description: Territorial
Lot
- Size: 0.85 Acres
- Features: Cul-De-Sac, Dead End Street, Paved, Secluded, Cable TV, Deck, Gas Available, High Speed Internet
- Topography: Level,Partial Slope
- Residential vegetation: Wooded
Details
- Parcel number: 28051700405800
Construction
Type & style
- Home type: SingleFamily
- Architectural style: Craftsman,2 Story
- Property subtype: Single Family Residence
Materials
- Brick, Wood Products
- Foundation: Poured Concrete
- Roof: Composition
Condition
- Good
- Year built: 1993
Details
- Builder name: Reykdal
Utilities & green energy
- Electric: Company: PUD
- Sewer: Sewer Connected, Company: Everett
- Water: Public, Company: PUD
- Utilities for property: Xfinity, Xfinity
Community & HOA
Community
- Subdivision: Eastmont
Location
- Region: Everett
Financial & listing details
- Price per square foot: $407/sqft
- Tax assessed value: $988,000
- Annual tax amount: $8,585
- Date on market: 12/12/2025
- Inclusions: Dishwasher(s), Dryer(s), Garbage Disposal, Refrigerator(s), Stove(s)/Range(s), Washer(s)
Price history
| Date | Event | Price |
|---|---|---|
| 12/11/2025 | Sold | $960,000$407/sqft |
Source:  NWMLS as distributed by MLS GRID #2460774 Report a problem NWMLS as distributed by MLS GRID #2460774 Report a problem | ||
Public tax history
| Year | Property taxes | Tax assessment |
|---|---|---|
| 2025 | $9,138 +6.4% | $988,000 +7.6% |
| 2024 | $8,585 +5.5% | $917,900 +4.4% |
| 2023 | $8,137 -2.5% | $879,200 -8.3% |
| 2022 | $8,342 +9.5% | $958,800 +25% |
| 2021 | $7,617 -6.1% | $767,000 +2.6% |
| 2020 | $8,113 -9.2% | $747,300 +3% |
| 2019 | $8,932 | $725,500 +15.1% |
| 2018 | -- | $630,500 +13.3% |
| 2017 | $8,462 +32.7% | $556,300 +7.9% |
| 2016 | $6,377 | $515,700 +8.7% |
| 2015 | $6,377 +37.7% | $474,500 +55.5% |
| 2013 | $4,631 | $305,100 |
| 2012 | -- | -- |
| 2011 | -- | -- |
| 2010 | -- | -- |
| 2009 | -- | -- |
| 2008 | -- | -- |
| 2007 | -- | -- |
| 2002 | -- | -- |
| 2001 | $3,500 -2.3% | $223,000 |
| 2000 | $3,581 | $223,000 |
Find assessor info on the county website
Neighborhood: 98208
Nearby homes
- $895,0003 bd3 ba1.8k sqft2926 94th St SE, Everett, WA 98208Sold

- $980,0003 bd3 ba2.5k sqft9412 31st Ave SE, Everett, WA 98208Sold
- $780,0004 bd3 ba2.2k sqft2824 93rd Pl SE, Everett, WA 98208Sold

- $614,0004 bd-- ba1.9k sqft2814 93rd Pl SE LOT 17, Everett, WA 98208Off Market

- $765,4324 bd3 ba1.9k sqft2814 93rd Pl SE, Everett, WA 98208Sold
- $702,9004 bd3 ba2.1k sqft2902 93rd Place Se 12 #EV, Everett, WA 98208Off Market
- $795,0003 bd3 ba2.2k sqft2907 96th St SE, Everett, WA 98208Sold
- $815,0003 bd3 ba2.1k sqft3002 95th Pl SE, Everett, WA 98208Sold
Nearby schools
GreatSchools rating
- 8/10Jefferson Elementary SchoolGrades: PK-5Distance: 0.4 mi
- 7/10Eisenhower Middle SchoolGrades: 6-8Distance: 0.7 mi
- 7/10Everett High SchoolGrades: 9-12Distance: 5.1 mi
Get a cash offer in 3 minutes
Find out how much your home could sell for in as little as 3 minutes with a no-obligation cash offer.
Estimated market value
$931,700
Get a cash offer in 3 minutes
Find out how much your home could sell for in as little as 3 minutes with a no-obligation cash offer.
Estimated market value
$931,700
- Washington
- Snohomish County
- Everett
- 98208
- 9416 31st Avenue SE
