Skip main navigation
Sold
  • Listed by: AgencyOne
    Bought with: Kelly Right RE of Seattle LLC
    $765,432

    2814 93rd Place SE, Everett, WA 98208

    4beds
    1,965sqft
    Single Family Residence
    Built in 2012
    3,484.8 Square Feet Lot
    $751,300 Zestimate®
    $390/sqft
    $3,389 Estimated rent

    Home value

    $751,300

    $699,000 - $804,000

    $3,389/mo

    Zestimate® history
    Loading
    Loading...

    Owner options

    List your home for rent

    $3,389/mo

    Rent Zestimate®

    Find your next renter with Zillow Rental Manager. Plus, with online applications, you can quickly screen prospective tenants – for free.

    Learn more

    $3,389/mo

    Rent Zestimate®

    Refinance and save

    $4,633/mo

    Est. payment

    Refinancing to a lower rate could help reduce your monthly payments and save thousands over the life of the loan.

    See today's rates

    $4,633/mo

    Est. payment

    Explore your selling options

    Work with a Zillow partner agent

    Leverage their expertise and Zillow's premium Showcase listings to get your home seen by more buyers.

    Get started

    List with your own agent

    Get your home in front of millions of buyers by listing it on Zillow.

    Learn how to do it

    Sell it yourself

    Take full control of how buyers see your home on Zillow by listing For Sale by Owner (FSBO).

    List your home

    What's special

    Convenient upper-level laundryBrand-new furnaceFilled with natural lightNew deckOversized walk-in closetSpa-like five-piece bathRecently installed dishwasher
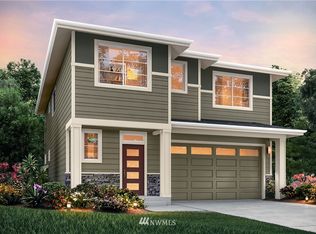
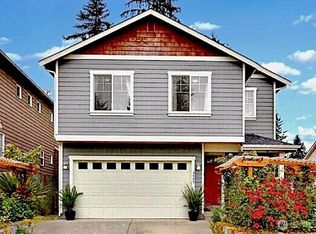
    Welcome to this beautifully cared-for Paisley design home, offering a bright, open layout and thoughtful upgrades designed for modern comfort. Filled with natural light, the home features a great room ideal for entertaining, along with a versatile flex space well suited for a home office, den, or additional living area. The kitchen showcases an island with stainless steel appliances, a newly upgraded large single-basin sink with InstaHot water, and a recently installed dishwasher. Enjoy 9’ ceilings on both levels, a spacious primary suite with vaulted ceilings, a spa-like five-piece bath, and an oversized walk-in closet. Convenient upper-level laundry includes an upgraded washer and dryer. Major recent improvements add peace of mind, including a brand-new furnace and newly installed central air conditioning. Step outside to a refreshed backyard featuring a fully paved patio, new deck, and newly installed fencing for added privacy and clean, modern appeal, perfect for relaxing or entertaining. Located within a private community offering a park, BBQ area, and picnic tables. This pristine, move-in-ready home is ready to welcome its next owner!

    Zillow last checked:

    Listing updated:

    Listed by:

    Michael Lee,

    AgencyOne

    Bought with:

    Xinru Xia, 24001478

    Kelly Right RE of Seattle LLC

    Source: NWMLS as distributed by MLS GRID,MLS#: 2465515MLS Logo

    Facts & features

    Interior

    Bedrooms & bathrooms
    • Bedrooms: 4
    • Bathrooms: 3
    • Full bathrooms: 2
    • 1/2 bathrooms: 1
    • Main level bathrooms: 1
    Primary bedroom
    • Description: Primary Bedroom
    Bedroom
    • Description: Bedroom 2
    Bedroom
    • Description: Bedroom 3
    Bedroom
    • Description: Bedroom 4
    Bathroom full
    • Description: Primary Bathroom
    Bathroom full
    • Description: Bathroom 2
    Other
    • Description: Half Bathroom
    • Level: Main
    Dining room
    • Description: Dining Area
    • Level: Main
    Family room
    • Description: Family Room
    • Level: Main
    Kitchen without eating space
    • Description: Kitchen
    • Level: Main
    Living room
    • Description: Living Room
    • Level: Main
    Heating
    • Fireplace, 90%+ High Efficiency, Forced Air, Electric, Natural Gas
    Cooling
    • Forced Air
    Appliances
    • Included: Dishwasher, Disposal, Dryer, Microwave, Refrigerator, Stove(s)/Range(s), Washer, Dishwasher(s), Dryer(s), Garbage Disposal, Microwave(s), Refrigerator(s), Washer(s), Water Heater: Tankless, Water Heater Location: Garage
    Features
    • Bath Off Primary
    • Flooring: Ceramic Tile, Hardwood, Vinyl, Carpet
    • Windows: Dbl Pane/Storm Window
    • Number of fireplaces: 1
    • Fireplace features: Gas, Main Level: 1, Fireplace
    Interior area
    • Total structure area: 1,965
    • Total interior livable area: 1,965 sqft

    Property

    Parking
    • Total spaces: 2
    • Parking features: Attached Garage, Off Street
    • Has attached garage: Yes
    • Covered spaces: 2
    Features
    • Levels: Two
    • Stories: 2
    • Patio & porch: Bath Off Primary, Dbl Pane/Storm Window, Fireplace, Jetted Tub, Vaulted Ceiling(s), Walk-In Closet(s), Water Heater
    • Spa features: Bath
    Lot
    • Size: 3,484 sqft
    • Features: Cul-De-Sac, Curbs, Dead End Street, Sidewalk, Cable TV, Deck, Fenced-Fully, Gas Available, High Speed Internet, Patio
    • Topography: Level
    Details
    • Parcel number: 01077100001700
    • Zoning description: Jurisdiction: City
    • Special conditions: Standard

    Construction

    Type & style
    • Home type: SingleFamily
    • Architectural style: 2 Story
    • Property subtype: Single Family Residence
    Materials
    • Wood Siding, Wood Products
    • Foundation: Poured Concrete
    • Roof: Composition
    Condition
    • Very Good
    • Year built: 2012
    • Major remodel year: 2012
    Details
    • Builder name: Freed Properties

    Utilities & green energy

    • Electric: Company: SnoPUD
    • Sewer: Sewer Connected, Company: Silver Lake Water & Sewer District
    • Water: Public, Company: Silver Lake Water & Sewer District
    • Utilities for property: None, Ziplyfiber

    Community & neighborhood

    Location
    • Region: Everett
    • Subdivision: Eastmont

    HOA & financial

    HOA
    • HOA fee: $50 monthly
    • Services included: Common Area Maintenance
    • Association phone: 206-407-3017

    Other

    Other facts
    • Listing terms: Conventional,FHA,VA Loan
    • Cumulative days on market: 3 days

    Price history

    DateEventPrice
    3/5/2026Sold$765,432+0.7%$390/sqft
    Source: NWMLS as distributed by MLS GRID #2465515 Report a problem
    2/7/2026Pending sale$760,000$387/sqft
    Source: NWMLS as distributed by MLS GRID #2465515 Report a problem
    2/5/2026Listed for sale$760,000+53.5%$387/sqft
    Source: NWMLS as distributed by MLS GRID #2465515 Report a problem
    2/24/2020Sold$495,000+7.6%$252/sqft
    Source: NWMLS as distributed by MLS GRID #1557011 Report a problem
    1/25/2020Pending sale$459,950$234/sqft
    Source: Capture Realty LLC #1557011 Report a problem
    1/22/2020Listed for sale$459,950+78.3%$234/sqft
    Source: Capture Realty LLC #1557011 Report a problem
    7/24/2012Sold$257,900-4.3%$131/sqft
    Source: Agent Provided Report a problem
    3/21/2012Sold$269,450$137/sqft
    Source: Public Record Report a problem

    Public tax history

    YearProperty taxesTax assessment
    2024$6,208 +10.4%$657,400 +9.5%
    2023$5,624 -7%$600,600 -12.8%
    2022$6,048 +10.3%$688,700 +26%
    2021$5,485 +6.2%$546,700 +16.5%
    2020$5,166 -5.4%$469,100 +6.7%
    2019$5,463 $439,600 +9.8%
    2018-- $400,400 +21.8%
    2017$5,119 +21.3%$328,800 +2.2%
    2016$4,219 $321,600 +3.5%
    2015$4,219 +12.2%$310,700 +26.2%
    2013$3,761 $246,200

    Find assessor info on the county website

    Neighborhood: 98208

    Nearby schools

    GreatSchools rating
    Schools provided by the listing agent
    • Elementary: Jefferson Elem
    • Middle: Eisenhower Mid
    • High: Cascade High

    Source: NWMLS as distributed by MLS GRID. This data may not be complete. We recommend contacting the local school district to confirm school assignments for this home.

    Get a cash offer in 3 minutes
    Find out how much your home could sell for in as little as 3 minutes with a no-obligation cash offer.
    Estimated market value
    $751,300
    Get a cash offer in 3 minutes
    Find out how much your home could sell for in as little as 3 minutes with a no-obligation cash offer.
    Estimated market value
    $751,300