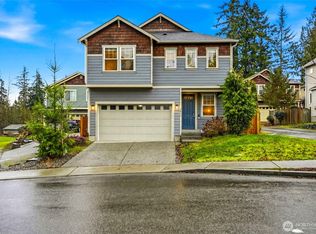
Nestled at the end of a private cul-de-sac and framed by a serene greenbelt, this refined 4-bedroom + den residence blends elegance, space, and privacy. The open great room showcases a bright chef’s kitchen with island seating, walk-in pantry, stainless steel appliances, and rich wood-look floors. The vaulted primary suite offers a spa-inspired 5-piece bath, soaking tub, and generous walk-in closet. High ceilings on both floors and fresh new carpet throughout gives a welcoming vibe. Mountain views from the entire street and ideally positioned near sought-after schools, parks, Costco, WinCo, dining, and major commuter routes. Pre-inspection available after showing. A great opportunity for peaceful, elevated living with exceptional convenience.
Active
Listed by: eXp Realty • Sapna Mongia
$780,000
2824 93rd Place SE, Everett, WA 98208
4beds
2,278sqft
Single Family Residence
Built in 2011
3,484 Square Feet Lot
$771,700 Zestimate®
$342/sqft
$50/mo HOA
What's special
Rich wood-look floorsIsland seatingVaulted primary suiteSoaking tubGenerous walk-in closetOpen great roomPrivate cul-de-sac
- 14 days
- 699
- 33
Likely to sell faster than
Zillow last checked:
Listing updated:
Listed by:
Sapna Mongia,
eXp Realty
Source: NWMLS as distributed by MLS GRID,MLS#: 2571562
Facts & features
Interior
Bedrooms & bathrooms
- Bedrooms: 4
- Bathrooms: 3
- Full bathrooms: 2
- 1/2 bathrooms: 1
- Main level bathrooms: 1
Primary bedroom
- Level: Second
Bedroom
- Level: Second
Bedroom
- Level: Second
Bedroom
- Level: Second
Bathroom full
- Level: Second
Bathroom full
- Level: Second
Other
- Level: Main
Den office
- Level: Main
Dining room
- Level: Main
Entry hall
- Level: Main
Kitchen with eating space
- Level: Main
Living room
- Level: Main
Utility room
- Level: Second
Heating
- Fireplace, Forced Air, High Efficiency (Unspecified), Electric, Natural Gas
Cooling
- None
Appliances
- Included: Dishwasher, Disposal, Microwave, Refrigerator, Stove(s)/Range(s), Dishwasher(s), Garbage Disposal, Microwave(s), Refrigerator(s), Water Heater: Gas, Water Heater Location: Garage
Features
- Bath Off Primary, Dining Room, High Tech Cabling, Pantry
- Flooring: Ceramic Tile, Laminate, Vinyl, Carpet
- Windows: Dbl Pane/Storm Window
- Basement: None
- Number of fireplaces: 1
- Fireplace features: Gas, Main Level: 1, Fireplace
Interior area
- Total structure area: 2,278
- Total interior livable area: 2,278 sqft
Video & virtual tour
Property
Parking
- Total spaces: 6
- Parking features: Driveway, Attached Garage
- Has attached garage: Yes
- Covered spaces: 2
- Uncovered spaces: 4
Features
- Levels: Two
- Stories: 2
- Entry location: Main
- Patio & porch: Bath Off Primary, Dbl Pane/Storm Window, Dining Room, Fireplace, High Tech Cabling, Pantry, Vaulted Ceiling(s), Walk-In Closet(s), Water Heater
Lot
- Size: 3,484 Square Feet
- Features: Cul-De-Sac, Curbs, Dead End Street, Paved, Sidewalk, Cable TV, Fenced-Fully, Gas Available, High Speed Internet, Patio
- Topography: Level
Details
- Parcel number: 01077100002100
- Special conditions: Standard
Construction
Type & style
- Home type: SingleFamily
- Architectural style: 2 Story
- Property subtype: Single Family Residence
Materials
- Cement Planked, Wood Siding, Wood Products, Cement Plank
- Foundation: Poured Concrete
- Roof: Composition
Condition
- Year built: 2011
- Major remodel year: 2012
Utilities & green energy
- Electric: Company: Snohomish County PUD
- Sewer: Sewer Connected, Company: Silver Lake Sewer
- Water: Public, Company: Silver Lake Water District
Community & HOA
Community
- Features: CCRs, Park, Trail(s)
- Subdivision: Eastmont
HOA
- Services included: Common Area Maintenance
- HOA fee: $600 annually
Location
- Region: Everett
Financial & listing details
- Price per square foot: $342/sqft
- Tax assessed value: $746,500
- Annual tax amount: $6,486
- Date on market: 8/19/2026
- Cumulative days on market: 15 days
- Listing terms: Conventional,FHA,VA Loan
- Inclusions: Dishwasher(s), Garbage Disposal, Microwave(s), Refrigerator(s), Stove(s)/Range(s)
Estimated market value
$771,700
$733,000 - $810,000
$3,622/mo
Price history
| Date | Event | Price |
|---|---|---|
| 8/20/2026 | Listed for sale | $780,000+169.6%$342/sqft |
Source: eXp Realty #2571562 Report a problem | ||
| 5/9/2012 | Sold | $289,280$127/sqft |
Source: Public Record Report a problem | ||
Public tax history
| Year | Property taxes | Tax assessment |
|---|---|---|
| 2025 | $6,968 +7.4% | $746,500 +8.6% |
| 2024 | $6,486 +10% | $687,500 +9.1% |
| 2023 | $5,894 -7.1% | $630,100 -12.9% |
| 2022 | $6,348 +9.9% | $723,600 +25.6% |
| 2021 | $5,775 +5.8% | $576,300 +16.1% |
| 2020 | $5,457 -6.2% | $496,300 +5.8% |
| 2019 | $5,821 | $469,100 +9.2% |
| 2018 | -- | $429,500 +21.9% |
| 2017 | $5,461 +20% | $352,300 +1.6% |
| 2016 | $4,550 | $346,900 +3.3% |
| 2015 | $4,550 +11.7% | $335,800 +25.6% |
| 2013 | $4,073 | $267,300 |
Find assessor info on the county website
Monthly payment
Est. payment
Payment breakdown
Explore the cost of this home by adjusting the details. Changes won't be saved.Climate risks
Neighborhood: 98208
Nearby schools
Schools provided by the listing agent
- Elementary: Jefferson Elem
- Middle: Eisenhower Mid
- High: Everett High
Source: NWMLS as distributed by MLS GRID. This data may not be complete. We recommend contacting the local school district to confirm school assignments for this home.