***D303 St. Charles Schools*** Attractive 2 story "Hapsburg" home on almost a quarter acre of land in the coveted Cornerstone Lakes subdivision with 5 bedrooms, 3.1 bathrooms, den, loft, full finished basement, attached 2.5 car garage and lovely curb appeal. A brick paver walkway leads you inside to an open 2 story foyer. To the right, a soft paint palate and carpet flow through the living and dining rooms and have tons of big windows. To the left, a private den with volume ceiling. The well-appointed kitchen has an abundance of cabinets and counterspace, center island breakfast bar, planning desk, pantry and eat-in area with glass sliders that take you to outside onto the deck and brick paver patio. A peaceful family room offers a gas fireplace. A powder room and mud room with cabinets and washer/dryer complete the main level. Head upstairs to a master retreat with volume ceiling and fan, large walk-in closets and ensuite bath with double sinks, separate shower and tub and toilet room. 3 additional bedrooms with spacious closets and carpet, shared hall bath with expansive double sinks and shower over tub combo and a loft round out the 2nd level. The full finished basement offers endless possibilities with huge rec room with cozy electric fireplace, workout room or game room, bedroom and full bath with shower stall. Enjoy the great outdoors relaxing on the roomy deck, by the fire on the brick paver patio, or the open greenspace in the fenced in backyard. Value Added Features: (2021) Sump pump backup battery, whole house water filter; (2019) Water heater, washer, dryer, dishwasher, carpet; (2018) Microwave; (2016) Countertops; (2015) Roof, siding, AC, furnace, humidifier, garbage disposal; (2007) Windows w/lifetime limited warranty.
Closed
Street View
$550,001
2926 Blanchard Ln, West Chicago, IL 60185
5beds
3,044sqft
Single Family Residence
Built in 2001
10,454 Square Feet Lot
$646,300 Zestimate®
$181/sqft
$5,200 Estimated rent
Home value
$646,300
$614,000 - $679,000
$5,200/mo
Zestimate® history
Owner options
List your home for rent
$5,200/mo
Rent Zestimate®
Find your next renter with Zillow Rental Manager. Plus, with online applications, you can quickly screen prospective tenants – for free.
$5,200/mo
Rent Zestimate®
Refinance and save
$4,106/mo
Est. payment
Refinancing to a lower rate could help reduce your monthly payments and save thousands over the life of the loan.
$4,106/mo
Est. payment
Explore your selling options
Work with a Zillow partner agent
Leverage their expertise and Zillow's premium Showcase listings to get your home seen by more buyers.
Get startedList with your own agent
Get your home in front of millions of buyers by listing it on Zillow.
Learn how to do itSell it yourself
Take full control of how buyers see your home on Zillow by listing For Sale by Owner (FSBO).
List your homeWhat's special
Gas fireplaceCozy electric fireplaceEat-in areaWorkout roomRoomy deckMud roomCenter island breakfast bar
Zillow last checked:
Listing updated:
Listed by:
Katie Fish 847-560-3474,
Keller Williams Inspire - Geneva
Bought with:
Nitul Thakkar
Chicagoland Brokers Inc.
Source: MRED as distributed by MLS GRID,MLS#: 11887436
Facts & features
Interior
Bedrooms & bathrooms
- Bedrooms: 5
- Bathrooms: 4
- Full bathrooms: 3
- 1/2 bathrooms: 1
Rooms
- Room types: Den, Recreation Room, Exercise Room, Bedroom 5, Loft
Primary bedroom
- Features: Flooring (Carpet), Window Treatments (All), Bathroom (Full)
- Level: Second
- Area: 252 Square Feet
- Dimensions: 18X14
Bedroom 2
- Features: Flooring (Carpet), Window Treatments (All)
- Level: Second
- Area: 156 Square Feet
- Dimensions: 13X12
Bedroom 3
- Features: Flooring (Carpet), Window Treatments (All)
- Level: Second
- Area: 144 Square Feet
- Dimensions: 12X12
Bedroom 4
- Features: Flooring (Carpet), Window Treatments (All)
- Level: Second
- Area: 144 Square Feet
- Dimensions: 12X12
Bedroom 5
- Features: Flooring (Carpet)
- Level: Basement
- Area: 120 Square Feet
- Dimensions: 12X10
Den
- Features: Flooring (Carpet), Window Treatments (All)
- Level: Main
- Area: 168 Square Feet
- Dimensions: 14X12
Dining room
- Features: Flooring (Carpet), Window Treatments (All)
- Level: Main
- Area: 156 Square Feet
- Dimensions: 13X12
Exercise room
- Features: Flooring (Carpet)
- Level: Basement
- Area: 299 Square Feet
- Dimensions: 23X13
Family room
- Features: Flooring (Carpet), Window Treatments (All)
- Level: Main
- Area: 270 Square Feet
- Dimensions: 18X15
Kitchen
- Features: Kitchen (Eating Area-Breakfast Bar, Eating Area-Table Space, Island), Flooring (Ceramic Tile), Window Treatments (All)
- Level: Main
- Area: 312 Square Feet
- Dimensions: 24X13
Laundry
- Features: Flooring (Wood Laminate)
- Level: Main
- Area: 63 Square Feet
- Dimensions: 9X7
Living room
- Features: Flooring (Carpet), Window Treatments (All)
- Level: Main
- Area: 180 Square Feet
- Dimensions: 15X12
Loft
- Features: Flooring (Carpet)
- Level: Second
- Area: 70 Square Feet
- Dimensions: 10X7
Recreation room
- Features: Flooring (Carpet)
- Level: Basement
- Area: 322 Square Feet
- Dimensions: 23X14
Heating
- Natural Gas, Forced Air
Cooling
- Central Air
Appliances
- Included: Range, Microwave, Dishwasher, Refrigerator, Washer, Dryer, Disposal, Humidifier
- Laundry: Main Level
Features
- Cathedral Ceiling(s), Walk-In Closet(s), Separate Dining Room, Pantry
- Flooring: Laminate, Carpet
- Windows: Screens, Drapes
- Basement: Finished,Full
- Number of fireplaces: 2
- Fireplace features: Wood Burning, Gas Log, Gas Starter, Family Room, Basement
Interior area
- Total structure area: 3,044
- Total interior livable area: 3,044 sqft
- Finished area below ground: 1,672
Property
Parking
- Total spaces: 2.5
- Parking features: Asphalt, Garage Door Opener, On Site, Garage Owned, Attached, Garage
- Attached garage spaces: 2.5
- Has uncovered spaces: Yes
Accessibility
- Accessibility features: No Disability Access
Features
- Stories: 2
- Patio & porch: Deck
- Fencing: Fenced
Lot
- Size: 10,454 Square Feet
- Features: Landscaped
Details
- Parcel number: 0119311007
- Special conditions: None
- Other equipment: Ceiling Fan(s), Sump Pump, Radon Mitigation System
Construction
Type & style
- Home type: SingleFamily
- Property subtype: Single Family Residence
Materials
- Vinyl Siding, Stone
- Roof: Asphalt
Condition
- New construction: No
- Year built: 2001
Details
- Builder model: HAPSBURG
Utilities & green energy
- Sewer: Public Sewer
- Water: Lake Michigan
Community & HOA
Community
- Features: Curbs, Sidewalks, Street Lights, Street Paved
- Subdivision: Cornerstone Lakes
HOA
- Services included: None
Location
- Region: West Chicago
Financial & listing details
- Price per square foot: $181/sqft
- Tax assessed value: $179,366
- Annual tax amount: $10,965
- Date on market: 9/21/2023
- Listing terms: Conventional
- Ownership: Fee Simple
Price history
| Date | Event | Price |
|---|---|---|
| 10/23/2023 | Sold | $550,001+4.7%$181/sqft |
Source:  MRED as distributed by MLS GRID #11887436 Report a problem MRED as distributed by MLS GRID #11887436 Report a problem | ||
| 9/26/2023 | Contingent | $525,108$173/sqft |
Source: MRED as distributed by MLS GRID #11887436 Report a problem | ||
| 9/21/2023 | Listed for sale | $525,108+57.5%$173/sqft |
Source: MRED as distributed by MLS GRID #11887436 Report a problem | ||
| 5/3/2001 | Sold | $333,500$110/sqft |
Source: Public Record Report a problem | ||
Public tax history
| Year | Property taxes | Tax assessment |
|---|---|---|
| 2025 | $12,427 +3.8% | $179,366 +8.7% |
| 2024 | $11,972 +4% | $165,010 +10.2% |
| 2023 | $11,514 +5% | $149,710 +7.6% |
| 2022 | $10,965 +4.6% | $139,130 +5.3% |
| 2021 | $10,482 -4.7% | $132,070 -3.1% |
| 2020 | $10,998 +3.1% | $136,290 +3.7% |
| 2019 | $10,671 +0.8% | $131,430 +1.4% |
| 2018 | $10,589 +2.9% | $129,650 +4.2% |
| 2017 | $10,287 -3.1% | $124,480 +4.7% |
| 2016 | $10,621 +2% | $118,900 +5.6% |
| 2015 | $10,414 +3.6% | $112,550 +2.6% |
| 2014 | $10,049 -1.6% | $109,700 -2.3% |
| 2013 | $10,209 +6.2% | $112,320 -1.7% |
| 2012 | $9,615 +3.4% | $114,220 -7.6% |
| 2011 | $9,303 -1.3% | $123,580 -9.8% |
| 2010 | $9,424 +2.4% | $136,990 -6.4% |
| 2009 | $9,206 +2.2% | $146,370 |
| 2008 | $9,010 +4.1% | $146,370 +5% |
| 2007 | $8,656 +3.3% | $139,400 +4.7% |
| 2006 | $8,381 +3.2% | $133,150 +5.2% |
| 2005 | $8,119 +10.6% | $126,560 +5.7% |
| 2004 | $7,342 -1.2% | $119,730 +8.1% |
| 2003 | $7,430 -5.4% | $110,760 -4.1% |
| 2002 | $7,850 | $115,480 |
Find assessor info on the county website
Neighborhood: Cornerstone Lakes
Nearby homes
- $645,2004 bd3 ba2.9k sqft2932 Blanchard Ln, West Chicago, IL 60185Off Market
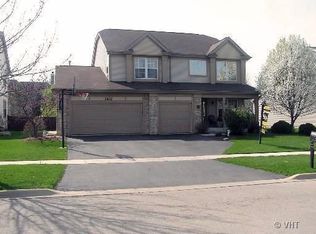
- $787,5004 bd4 ba2.9k sqft2920 Blanchard Ln, West Chicago, IL 60185Off Market
- $705,3004 bd4 ba3.6k sqft2931 Andrus Dr, West Chicago, IL 60185Off Market
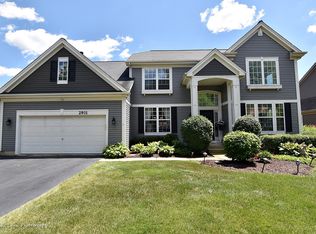
- $624,7004 bd4 ba2.9k sqft2914 Blanchard Ln, West Chicago, IL 60185Off Market
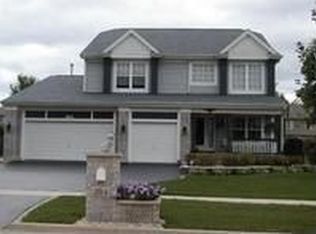
- $549,9004 bd2 ba2.3k sqft2938 Blanchard Ln, West Chicago, IL 60185Off Market
- $751,0005 bd5 ba3.6k sqft2925 Andrus Dr, West Chicago, IL 60185Sold
- $638,7005 bd4 ba2.5k sqft2937 Andrus Dr, West Chicago, IL 60185Off Market
- $559,100-- bd-- ba2.3k sqft2929 Blanchard Ln, West Chicago, IL 60185Off Market
Nearby schools
GreatSchools rating
- 10/10Norton Creek Elementary SchoolGrades: K-5Distance: 0.8 mi
- 7/10Wredling Middle SchoolGrades: 6-8Distance: 1 mi
- 7/10St Charles East High SchoolGrades: 9-12Distance: 1.1 mi
Schools provided by the listing agent
- Elementary: Norton Creek Elementary School
- Middle: Wredling Middle School
- High: St. Charles East High School
- District: 303
Source: MRED as distributed by MLS GRID. This data may not be complete. We recommend contacting the local school district to confirm school assignments for this home.
Get a cash offer in 3 minutes
Find out how much your home could sell for in as little as 3 minutes with a no-obligation cash offer.
Estimated market value
$646,300
Get a cash offer in 3 minutes
Find out how much your home could sell for in as little as 3 minutes with a no-obligation cash offer.
Estimated market value
$646,300
- Illinois
- DuPage County
- West Chicago
- 60185
- Cornerstone Lakes
- 2926 Blanchard Ln
