Nestled in the highly sought-after St. Charles school district, this beautiful home sits on a generous 1/3 acre lot and offers an oasis of outdoor enjoyment with an inviting inground pool, brick paver patio, and a fenced yard. Boasting an open floor plan, this residence is perfect for entertaining and modern living. The Master suite is a true retreat with vaulted ceilings, adding an element of grandeur to the space and two walk-in closets providing ample storage. The updated en-suite bathroom is a spa-like haven, featuring a whirlpool tub for relaxation. One of the secondary bedrooms enjoys direct access to the updated hall bath, which features a convenient double bowl vanity. These well-appointed bedrooms are perfect for family members or guests, ensuring comfort and privacy. The spacious kitchen is a chef's dream, offering 42" cabinets, quartz counters, new stainless steel appliances, a large island, and a delightful breakfast area. The sliding glass door leads to the patio, making it easy to enjoy meals al fresco or entertain guests while appreciating the serene outdoor setting. The family room exudes warmth and charm with a beautiful fireplace, providing the perfect ambiance for gatherings and creating lasting memories. The fully finished basement adds valuable living space to the home, featuring a bedroom, a full bathroom, a recreation room and a game area. It's an ideal spot for guests, a playroom, or a home theater setup. The first floor includes a laundry room complete with a utility sink, making laundry chores a breeze. Step outside to an outdoor paradise, complete with an inviting inground pool and a beautifully landscaped yard. The pool ranges from 3.5 to 5.5 feet deep and is perfect for summer relaxation and entertaining. The home is well-maintained and offers several recent upgrades, including a new A/C and furnace in 2021, water heater in 2017, roof and windows in 2018. The interior has been freshly painted in 2023 on the first floor and in the Master bathroom. New stainless steel kitchen appliances. The kitchen sink features reverse osmosis for pure drinking water. Residents of this community enjoy the convenience of the on-site Norton Creek elementary school, two stocked ponds, walking/bike paths, two parks, a baseball diamond, and a volleyball court. The neighborhood is close to shopping, restaurants, and the Fox River, providing abundant recreational opportunities. You'll be impressed by the elegance and comfort this home offers. Schedule your tour today and seize the opportunity to live in this extraordinary residence.
Closed
$550,000
2937 Andrus Dr, West Chicago, IL 60185
5beds
2,573sqft
Single Family Residence
Built in 1999
0.31 Acres Lot
$645,300 Zestimate®
$214/sqft
$4,095 Estimated rent
Home value
$645,300
$613,000 - $678,000
$4,095/mo
Zestimate® history
Owner options
List your home for rent
$4,095/mo
Rent Zestimate®
Find your next renter with Zillow Rental Manager. Plus, with online applications, you can quickly screen prospective tenants – for free.
$4,095/mo
Rent Zestimate®
Refinance and save
$3,915/mo
Est. payment
Refinancing to a lower rate could help reduce your monthly payments and save thousands over the life of the loan.
$3,915/mo
Est. payment
Explore your selling options
Work with a Zillow partner agent
Leverage their expertise and Zillow's premium Showcase listings to get your home seen by more buyers.
Get startedList with your own agent
Get your home in front of millions of buyers by listing it on Zillow.
Learn how to do itSell it yourself
Take full control of how buyers see your home on Zillow by listing For Sale by Owner (FSBO).
List your homeWhat's special
Fenced yardInground poolOpen floor planBaseball diamondUpdated hall bathUtility sinkMaster bathroom
Zillow last checked:
Listing updated:
Listed by:
Pamela Burke 630-935-2777,
Keller Williams Inspire - Geneva
Bought with:
Pamela Burke
Keller Williams Inspire - Geneva
Source: MRED as distributed by MLS GRID,MLS#: 11851984
Facts & features
Interior
Bedrooms & bathrooms
- Bedrooms: 5
- Bathrooms: 4
- Full bathrooms: 3
- 1/2 bathrooms: 1
Rooms
- Room types: Bedroom 5, Recreation Room, Game Room
Primary bedroom
- Features: Flooring (Carpet), Window Treatments (All), Bathroom (Full)
- Level: Second
- Area: 266 Square Feet
- Dimensions: 19X14
Bedroom 2
- Features: Flooring (Carpet), Window Treatments (All)
- Level: Second
- Area: 168 Square Feet
- Dimensions: 14X12
Bedroom 3
- Features: Flooring (Carpet), Window Treatments (All)
- Level: Second
- Area: 154 Square Feet
- Dimensions: 14X11
Bedroom 4
- Features: Flooring (Carpet), Window Treatments (All)
- Level: Second
- Area: 120 Square Feet
- Dimensions: 12X10
Bedroom 5
- Features: Flooring (Carpet), Window Treatments (All)
- Level: Basement
- Area: 143 Square Feet
- Dimensions: 13X11
Dining room
- Features: Flooring (Carpet), Window Treatments (All)
- Level: Main
- Area: 195 Square Feet
- Dimensions: 15X13
Family room
- Features: Flooring (Carpet), Window Treatments (All)
- Level: Main
- Area: 304 Square Feet
- Dimensions: 19X16
Game room
- Features: Flooring (Vinyl)
- Level: Basement
- Area: 294 Square Feet
- Dimensions: 14X21
Kitchen
- Features: Kitchen (Island, Pantry-Closet), Flooring (Hardwood), Window Treatments (All)
- Level: Main
- Area: 266 Square Feet
- Dimensions: 19X14
Laundry
- Features: Flooring (Ceramic Tile)
- Level: Main
- Area: 28 Square Feet
- Dimensions: 7X4
Living room
- Features: Flooring (Carpet), Window Treatments (All)
- Level: Main
- Area: 240 Square Feet
- Dimensions: 16X15
Recreation room
- Features: Flooring (Carpet)
- Level: Basement
- Area: 234 Square Feet
- Dimensions: 18X13
Heating
- Natural Gas, Forced Air
Cooling
- Central Air
Appliances
- Included: Range, Microwave, Dishwasher, Washer, Dryer, Disposal, Humidifier
- Laundry: Main Level, Gas Dryer Hookup, In Unit, Sink
Features
- Cathedral Ceiling(s), Walk-In Closet(s)
- Flooring: Hardwood
- Windows: Skylight(s)
- Basement: Finished,Full
- Number of fireplaces: 1
- Fireplace features: Wood Burning, Gas Log, Gas Starter, Family Room
Interior area
- Total structure area: 0
- Total interior livable area: 2,573 sqft
Property
Parking
- Total spaces: 3
- Parking features: Asphalt, Garage Door Opener, Heated Garage, On Site, Garage Owned, Attached, Garage
- Attached garage spaces: 3
- Has uncovered spaces: Yes
Accessibility
- Accessibility features: No Disability Access
Features
- Stories: 2
- Patio & porch: Patio
- Pool features: In Ground
- Fencing: Fenced
Lot
- Size: 0.31 Acres
- Dimensions: 92X145
Details
- Additional structures: Shed(s)
- Parcel number: 0119311023
- Special conditions: None
- Other equipment: TV-Cable, TV-Dish, Ceiling Fan(s), Sump Pump, Radon Mitigation System
Construction
Type & style
- Home type: SingleFamily
- Property subtype: Single Family Residence
Materials
- Aluminum Siding, Brick
- Foundation: Concrete Perimeter
- Roof: Shake
Condition
- New construction: No
- Year built: 1999
Details
- Builder model: AVALON
Utilities & green energy
- Electric: Circuit Breakers
- Sewer: Public Sewer
- Water: Public
Community & HOA
Community
- Features: Park, Lake, Curbs, Sidewalks, Street Lights
- Security: Carbon Monoxide Detector(s)
- Subdivision: Cornerstone Lakes
HOA
- Services included: None
Location
- Region: West Chicago
Financial & listing details
- Price per square foot: $214/sqft
- Tax assessed value: $158,132
- Annual tax amount: $10,487
- Date on market: 8/10/2023
- Listing terms: Conventional
- Ownership: Fee Simple
Price history
| Date | Event | Price |
|---|---|---|
| 10/3/2023 | Sold | $550,000+10%$214/sqft |
Source:  MRED as distributed by MLS GRID #11851984 Report a problem MRED as distributed by MLS GRID #11851984 Report a problem | ||
| 8/15/2023 | Contingent | $500,000$194/sqft |
Source: MRED as distributed by MLS GRID #11851984 Report a problem | ||
| 8/10/2023 | Listed for sale | $500,000+17%$194/sqft |
Source: MRED as distributed by MLS GRID #11851984 Report a problem | ||
| 5/31/2007 | Sold | $427,500+44.2%$166/sqft |
Source: Public Record Report a problem | ||
| 12/27/1999 | Sold | $296,500$115/sqft |
Source: Public Record Report a problem | ||
Public tax history
| Year | Property taxes | Tax assessment |
|---|---|---|
| 2024 | $11,448 +4% | $158,132 +10.2% |
| 2023 | $11,007 +5% | $143,470 +7.6% |
| 2022 | $10,488 +4.6% | $133,330 +5.3% |
| 2021 | $10,024 -4.7% | $126,570 -3.1% |
| 2020 | $10,520 +3.1% | $130,620 +3.7% |
| 2019 | $10,206 +0.8% | $125,960 +1.4% |
| 2018 | $10,127 +2.9% | $124,260 +4.1% |
| 2017 | $9,838 -3.1% | $119,310 +4.7% |
| 2016 | $10,157 +2% | $113,970 +5.6% |
| 2015 | $9,957 +3.6% | $107,880 +2.6% |
| 2014 | $9,608 -1.6% | $105,150 -2.3% |
| 2013 | $9,762 +6.2% | $107,660 -1.7% |
| 2012 | $9,195 +3.3% | $109,490 -7.6% |
| 2011 | $8,898 -1.3% | $118,460 -9.8% |
| 2010 | $9,016 +2.4% | $131,320 -6.4% |
| 2009 | $8,809 +2.2% | $140,310 |
| 2008 | $8,622 +4.1% | $140,310 +5% |
| 2007 | $8,284 +3.3% | $133,630 +4.7% |
| 2006 | $8,020 +3.2% | $127,630 +5.2% |
| 2005 | $7,769 +10.6% | $121,320 +5.7% |
| 2004 | $7,024 -1.2% | $114,770 +8.1% |
| 2003 | $7,112 +1.2% | $106,170 +2.3% |
| 2002 | $7,027 +10.7% | $103,740 +7.9% |
| 2001 | $6,348 +1.9% | $96,140 +5.5% |
| 2000 | $6,228 | $91,130 |
Find assessor info on the county website
Neighborhood: Cornerstone Lakes
Nearby homes
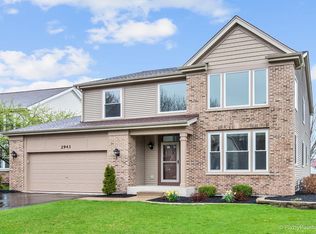
- $582,0004 bd2 ba2.5k sqft2943 Andrus Dr, West Chicago, IL 60185Off Market
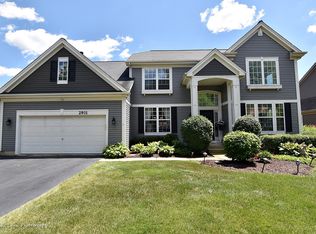
- $720,3004 bd4 ba3.6k sqft2931 Andrus Dr, West Chicago, IL 60185Off Market
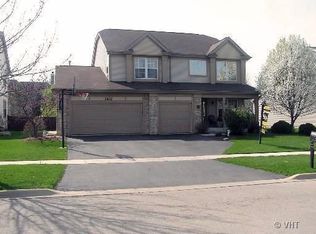
- $664,3004 bd3 ba2.9k sqft2932 Blanchard Ln, West Chicago, IL 60185Off Market
- $566,1004 bd2 ba2.3k sqft2938 Blanchard Ln, West Chicago, IL 60185Off Market
- $640,900-- bd-- ba3k sqft2949 Andrus Dr, West Chicago, IL 60185Off Market
- $550,0015 bd4 ba3k sqft2926 Blanchard Ln, West Chicago, IL 60185Sold
- $751,0005 bd5 ba3.6k sqft2925 Andrus Dr, West Chicago, IL 60185Sold
- $732,7005 bd4 ba3.6k sqft2944 Blanchard Ln, West Chicago, IL 60185Off Market
Nearby schools
GreatSchools rating
- 10/10Norton Creek Elementary SchoolGrades: K-5Distance: 0.8 mi
- 7/10Wredling Middle SchoolGrades: 6-8Distance: 0.9 mi
- 7/10St Charles East High SchoolGrades: 9-12Distance: 1.1 mi
Schools provided by the listing agent
- Elementary: Norton Creek Elementary School
- Middle: Wredling Middle School
- High: St. Charles East High School
- District: 303
Source: MRED as distributed by MLS GRID. This data may not be complete. We recommend contacting the local school district to confirm school assignments for this home.
Get a cash offer in 3 minutes
Find out how much your home could sell for in as little as 3 minutes with a no-obligation cash offer.
Estimated market value
$645,300
Get a cash offer in 3 minutes
Find out how much your home could sell for in as little as 3 minutes with a no-obligation cash offer.
Estimated market value
$645,300
- Illinois
- DuPage County
- West Chicago
- 60185
- Cornerstone Lakes
- 2937 Andrus Dr
Nearby cities
Nearby neighborhoods
Nearby zip codes
Other West Chicago Topics
