Indulge in the luxurious lifestyle offered by your new residence at the Preserve at Crown Point. This exquisite 5-bedroom, 4-bathroom home boasts a plethora of high-end upgrades that are sure to impress. Upon entry, you will be captivated by the grand 21-foot ceiling, elegant LVP flooring, and charming shiplap walls that adorn the main living areas. The main floor features a spacious open layout, complete with an entertainer's kitchen that includes a large island with a farmhouse sink, stainless steel appliances, dark wood cabinets, stunning stone countertops, and a walk-in pantry. The kitchen seamlessly flows into the family room and dining area, creating the perfect space for entertaining guests offering it's very own mother in law/guest suite separate from all other bedrooms. Retreat to the master suite upstairs, where you will find a cozy loft area, ideal for relaxation. The master bedroom is generously sized and boasts a luxurious en suite bathroom with double vanities, double closets, a private water closet, a soaker tub, and a separate shower. Additionally, the laundry room is conveniently located on the upper level, along with 4 other bedrooms, 2 of which share a Jack and Jill bathroom. Step outside to unwind on the fully screened and partially covered back patio, complete with a private tiki bar, grill, and spa - perfect for enjoying the Florida sunshine. The yard is fully fenced for privacy, making it an ideal oasis for outdoor living. Beyond the impressive features of the home, the gated community offers a range of amenities, including a dog park, playgrounds, a community pool with cabanas, a book box, and access to the West Orange Trail. Located just minutes away from shopping, dining, schools, and major highways, this home provides easy access to all the conveniences of modern living. With its proximity to Downtown Winter Garden(12 mins), Disney(30 mins), and both coasts(1hr), this property offers the perfect blend of luxury and convenience. Contact us today to schedule a private viewing and experience the epitome of upscale living. Bedroom Closet Type: Walk-in Closet (Primary Bedroom).
Sold for $699,900
$699,900
2926 BUSHMEAD COURT, OCOEE, FL 34761
5beds
3,202sqft
Single Family Residence
Built in 2019
6,820 Square Feet Lot
$690,900 Zestimate®
$219/sqft
$3,555 Estimated rent
Home value
$690,900
$656,000 - $725,000
$3,555/mo
Zestimate® history
Owner options
List your home for rent
$3,555/mo
Rent Zestimate®
Find your next renter with Zillow Rental Manager. Plus, with online applications, you can quickly screen prospective tenants – for free.
$3,555/mo
Rent Zestimate®
Refinance and save
$5,490/mo
Est. payment
Refinancing to a lower rate could help reduce your monthly payments and save thousands over the life of the loan.
$5,490/mo
Est. payment
Explore your selling options
Work with a Zillow partner agent
Leverage their expertise and Zillow's premium Showcase listings to get your home seen by more buyers.
Get startedList with your own agent
Get your home in front of millions of buyers by listing it on Zillow.
Learn how to do itSell it yourself
Take full control of how buyers see your home on Zillow by listing For Sale by Owner (FSBO).
List your homeWhat's special
Large islandCozy loft areaDowntown winter gardenWest orange trailLuxurious lifestyleMaster suiteCommunity pool
Zillow last checked:
Listing updated:
Listed by:
Megan Jones 352-536-7532,
OLYMPUS EXECUTIVE REALTY INC 407-469-0090
Bought with:
Andrew Hess, 3424460
DON HARKINS REALTY LLC
Source: Stellar MLS,MLS#: O6188661 Originating MLS: Orlando Regional
Originating MLS: Orlando Regional
Facts & features
Interior
Bedrooms & bathrooms
- Bedrooms: 5
- Bathrooms: 4
- Full bathrooms: 4
Rooms
- Room types: Bonus Room, Den/Library/Office, Family Room, Utility Room, Loft
Primary bedroom
- Features: Ceiling Fan(s), Dual Sinks, En Suite Bathroom, Exhaust Fan, Garden Bath, Granite Counters, Shower No Tub, Stone Counters, Tub with Separate Shower Stall, Water Closet/Priv Toilet, Walk-In Closet(s)
- Level: Second
- Dimensions: 16x14
Bedroom 2
- Features: Ceiling Fan(s), Jack & Jill Bathroom, Walk-In Closet(s)
- Level: Second
- Dimensions: 11x13
Bedroom 3
- Features: Ceiling Fan(s), Jack & Jill Bathroom, Walk-In Closet(s)
- Level: Second
- Dimensions: 11x12
Bedroom 4
- Features: Ceiling Fan(s), Walk-In Closet(s)
- Level: Second
- Dimensions: 11x11
Bedroom 5
- Features: Ceiling Fan(s), Built-in Closet
- Level: First
- Dimensions: 11x12
Dining room
- Level: First
- Dimensions: 15x12
Kitchen
- Features: Kitchen Island, Stone Counters, Pantry
- Level: First
- Dimensions: 15x11
Living room
- Level: First
- Dimensions: 15x16
Loft
- Features: Ceiling Fan(s)
- Level: Second
- Dimensions: 19x12
Office
- Level: First
- Dimensions: 11x12
Heating
- Central
Cooling
- Central Air
Appliances
- Included: Dishwasher, Disposal, Dryer, Electric Water Heater, Exhaust Fan, Microwave, Range, Refrigerator, Washer
- Laundry: Inside, Laundry Room, Upper Level
Features
- Built-in Features, Ceiling Fan(s), Eating Space In Kitchen, High Ceilings, Kitchen/Family Room Combo, Open Floorplan, PrimaryBedroom Upstairs, Split Bedroom, Stone Counters, Thermostat, Walk-In Closet(s), In-Law Floorplan
- Flooring: Carpet, Luxury Vinyl
- Doors: Sliding Doors
- Windows: Double Pane Windows, ENERGY STAR Qualified Windows, Shades
- Has fireplace: Yes
- Fireplace features: Decorative, Family Room
Interior area
- Total structure area: 4,353
- Total interior livable area: 3,202 sqft
Property
Parking
- Total spaces: 2
- Parking features: Garage - Attached
- Attached garage spaces: 2
Features
- Levels: Two
- Stories: 2
- Patio & porch: Front Porch, Rear Porch, Screened
- Exterior features: Irrigation System, Sidewalk, Sprinkler Metered
- Has spa: Yes
- Spa features: Above Ground
- Fencing: Fenced,Vinyl
Lot
- Size: 6,820 Square Feet
- Features: Cul-De-Sac, In County, Landscaped, Level
- Residential vegetation: Mature Landscaping, Trees/Landscaped
Details
- Additional structures: Other
- Parcel number: 012227717000380
- Zoning: PUD-PU
- Special conditions: None
Construction
Type & style
- Home type: SingleFamily
- Architectural style: Craftsman
- Property subtype: Single Family Residence
Materials
- Block, HardiPlank Type, Stucco
- Foundation: Slab
- Roof: Shingle
Condition
- Completed
- New construction: No
- Year built: 2019
Utilities & green energy
- Sewer: Public Sewer
- Water: Public
- Utilities for property: BB/HS Internet Available, Cable Available, Cable Connected, Electricity Available, Electricity Connected, Public, Sewer Connected, Sprinkler Meter, Street Lights, Water Available, Water Connected
Community & HOA
Community
- Features: Community Mailbox, Deed Restrictions, Dog Park, Gated Community - No Guard, Park, Playground, Pool, Sidewalks
- Security: Gated Community, Key Card Entry, Smoke Detector(s)
- Pet fee: $0 monthly
- Subdivision: PRESERVE/CROWN POINT PH 2A
HOA
- Has HOA: Yes
- Amenities included: Gated, Maintenance, Park, Playground, Pool
- Services included: Community Pool, Maintenance Structure, Maintenance Grounds, Maintenance Repairs, Pool Maintenance
- HOA fee: $153 monthly
- HOA name: Maria Gomez/Leland Management
- HOA phone: 407-781-0782
Location
- Region: Ocoee
Financial & listing details
- Price per square foot: $219/sqft
- Tax assessed value: $555,935
- Annual tax amount: $5,915
- Date on market: 3/21/2024
- Cumulative days on market: 13 days
- Listing terms: Cash,Conventional,FHA,VA Loan
- Ownership: Fee Simple
- Total actual rent: 0
- Electric utility on property: Yes
- Road surface type: Concrete, Paved
Price history
| Date | Event | Price |
|---|---|---|
| 5/10/2024 | Sold | $699,900$219/sqft |
Source:  Stellar MLS #O6188661 Report a problem Stellar MLS #O6188661 Report a problem | ||
| 4/3/2024 | Pending sale | $699,900$219/sqft |
Source: Stellar MLS #O6188661 Report a problem | ||
| 3/21/2024 | Listed for sale | $699,900+74%$219/sqft |
Source: Stellar MLS #O6188661 Report a problem | ||
| 5/2/2019 | Sold | $402,258$126/sqft |
Source: Public Record Report a problem | ||
Public tax history
| Year | Property taxes | Tax assessment |
|---|---|---|
| 2024 | $6,114 +3.4% | $378,030 +3% |
| 2023 | $5,915 +3% | $367,019 +3% |
| 2022 | $5,740 +2.9% | $356,329 +5.1% |
| 2021 | $5,576 +0.3% | $339,154 +1.4% |
| 2020 | $5,562 +439.8% | $334,471 +3881.8% |
| 2019 | $1,030 +301.9% | $8,400 +10% |
| 2018 | $256 | $7,636 |
| 2017 | $256 | $7,636 |
Find assessor info on the county website
Neighborhood: 34761
Nearby homes
- $602,400-- bd-- ba2.8k sqft2920 Bushmead Ct, Ocoee, FL 34761Off Market
- $679,7005 bd4 ba2.9k sqft2932 Bushmead Ct, Ocoee, FL 34761Off Market
- $643,900-- bd-- ba3.3k sqft2914 Bushmead Ct, Ocoee, FL 34761Off Market
- $575,0004 bd3 ba2.5k sqft2938 Bushmead Ct, Ocoee, FL 34761Sold
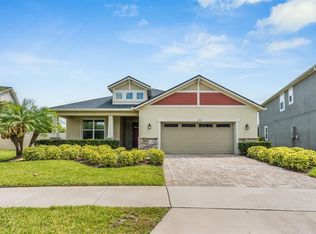
- $508,2003 bd2 ba2.1k sqft2927 Bushmead Ct, Ocoee, FL 34761Off Market
- $469,3003 bd2 ba1.8k sqft1826 Merrivale Loop, Ocoee, FL 34761Off Market
- $569,7004 bd3 ba2.5k sqft1904 Merrivale Loop, Ocoee, FL 34761Off Market
- $694,600-- bd-- ba3.3k sqft2908 Bushmead Ct, Ocoee, FL 34761Off Market
Nearby schools
GreatSchools rating
- 7/10Prairie Lake ElementaryGrades: PK-5Distance: 3.5 mi
- 4/10Lakeview Middle SchoolGrades: 6-9Distance: 3.7 mi
- 4/10Ocoee High SchoolGrades: 9-12Distance: 0.3 mi
Schools provided by the listing agent
- Elementary: Prairie Lake Elementary
- Middle: Lakeview Middle
- High: Ocoee High
Source: Stellar MLS. This data may not be complete. We recommend contacting the local school district to confirm school assignments for this home.
Get a cash offer in 3 minutes
Find out how much your home could sell for in as little as 3 minutes with a no-obligation cash offer.
Estimated market value
$690,900
Get a cash offer in 3 minutes
Find out how much your home could sell for in as little as 3 minutes with a no-obligation cash offer.
Estimated market value
$690,900
- Florida
- Orange County
- Ocoee
- 34761
- 2926 BUSHMEAD COURT
