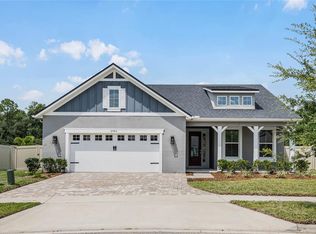
Seller may consider buyer concessions if made in an offer | MOVE IN READY, meticulously maintained single-story 4-bedroom, 3-full bath home in the GATED COMMUNITY of the Preserve at Crown Point is ready and waiting for you to call it HOME! Built in 2019 this spacious home FEELS LIKE NEW and offers desirable modern features and thoughtful upgrades throughout. Perfectly situated on a quiet CUL-DE-SAC with attractive landscaping, great CURB APPEAL and you are only minutes from the 429, Downtown Winter Garden and convenient to Universal / Disney theme parks, shopping, dining, parks, golf, and so much more! The interior of this home delivers an ideal OPEN CONCEPT layout with high ceilings, tray ceiling accents and an abundance of natural light. The gorgeous kitchen is the anchor of this modern home giving the family chef a large ISLAND, stone countertops, STAINLESS STEEL APPLIANCES, a sleek decorative backsplash, rich solid wood cabinetry, pantry storage, pendant and recessed lighting and casual dining at the breakfast bar or in the dinette. The kitchen flows seamlessly into a generous living room, wired for surround sound, with sliding glass doors that open to a SCREENED LANAI - a wonderful extension of your living space! A formal dining room or contemporary flex space just past the foyer provides versatility for hosting family, entertaining friends, a home office or game room. The 3-WAY SPLIT BEDROOM FLOOR PLAN offers privacy for all, you have the added convenience of three full bathrooms, and a tranquil escape for the owner as your PRIMARY SUITE is tucked away at the back of the home with a massive WALK-IN CLOSET and well appointed en-suite bath. Enjoy the UPGRADED TILE FLOORING set in a stylish herringbone pattern throughout the main living areas, while plush carpeting adds warmth and comfort in the bedrooms. SMART HOME FEATURES enhance daily living with a BUILT-IN WIFI ROUTER, there are smart WIFI SWITCHES IN EVERY ROOM, CAT 6 CABLING routed to most rooms, and double-pane/thermal windows. In a great location for easy access to area schools and attached to the West Orange Trail, this home provides a lifestyle filled with recreation and connection. Great community AMENITIES, a large .21 ACRE LOT and the backdrop of nearby Lake Apopka complete the appeal of this beautiful property! Call today to schedule a tour!
Sold for $575,000
Zillow last checked:
Listing updated:
Bought with:
Mary Walason, 3494560
MEP REALTY INVESTMENTS LLC
Source: Stellar MLS,MLS#: O6306540 Originating MLS: Orlando Regional
Originating MLS: Orlando Regional
Price history
| Date | Event | Price |
|---|---|---|
| 7/24/2025 | Sold | $575,000-4.2%$230/sqft |
Source:  Stellar MLS #O6306540 Report a problem Stellar MLS #O6306540 Report a problem | ||
| 6/23/2025 | Pending sale | $600,000$240/sqft |
Source: Stellar MLS #O6306540 Report a problem | ||
| 6/18/2025 | Price change | $600,000-2.4%$240/sqft |
Source: Stellar MLS #O6306540 Report a problem | ||
| 5/8/2025 | Listed for sale | $615,000+13.3%$246/sqft |
Source: Stellar MLS #O6306540 Report a problem | ||
| 6/27/2022 | Sold | $543,000$217/sqft |
Source: Public Record Report a problem | ||
| 5/26/2022 | Pending sale | $543,000$217/sqft |
Source: Stellar MLS #O6026497 Report a problem | ||
| 5/20/2022 | Listed for sale | $543,000+40.4%$217/sqft |
Source: Stellar MLS #O6026497 Report a problem | ||
| 2/20/2019 | Sold | $386,688$155/sqft |
Source: Public Record Report a problem | ||
Get a cash offer in 3 minutes
Find out how much your home could sell for in as little as 3 minutes with a no-obligation cash offer.
Estimated market value
$564,900
