This house is a show stopper combining a modern contemporary home on a spectacular setting on 1.2 acres! It is resort style living with the multiple decks, large hot tub, outdoor shower and huge tennis court and pickle ball court! The house is full of huge windows letting the natural light in and fabulous views of the beautiful property. From the moment you walk in you know this house is something special. The stone fireplace that takes up the entire wall in the large great room is gorgeous. Open floor plan with hardwood floors through out the main floor. Wall of windows and french doors lines the entire back of the home on both the main floor and terrace level opening to spacious decks and patios. Oversized master suite on the main level with 2 walk in closets large bathroom and separate sitting room. The gourmet kitchen with a stainless steel island, Five Star 6 burner gas stove, subzero refrigerator, modern fixtures and touches all in this spacious kitchen with a large eat in space! The upstairs has a light filled loft area and 2 additional bedrooms each with new carpet and each with its on bath and a huge walk in closet! And then there is the terrace level.. oh my!! It is expansive! A second kitchen, retro tile flooring, huge family room space with built in book shelves, french doors to the covered patio, a full bath and full bedroom with french doors to the patio, a very spacious laundry room. Make sure to look behind one of the book cases for the secret room.. would make a perfect work out room, storage, convert it to an awesome wine cellar or the best kids hide out ever! The property is a resort! After a great round of tennis or pickle ball on the oversized tennis court you can jump in your hot tub and then take a refreshing out door shower. Spend the afternoon on the multiple porches entertaining family and friends! It is an entertainers dream! This home truly has so many fabulous features in an amazing location. All on a dead-end quiet street.
Closed
$900,000
2926 Cravey Trl NE, Atlanta, GA 30345
4beds
4,227sqft
Single Family Residence, Residential
Built in 1984
1.2 Acres Lot
$1,071,000 Zestimate®
$213/sqft
$5,611 Estimated rent
Home value
$1,071,000
$975,000 - $1.19M
$5,611/mo
Zestimate® history
Owner options
List your home for rent
$5,611/mo
Rent Zestimate®
Find your next renter with Zillow Rental Manager. Plus, with online applications, you can quickly screen prospective tenants – for free.
$5,611/mo
Rent Zestimate®
Refinance and save
$5,981/mo
Est. payment
Refinancing to a lower rate could help reduce your monthly payments and save thousands over the life of the loan.
$5,981/mo
Est. payment
Explore your selling options
Work with a Zillow partner agent
Leverage their expertise and Zillow's premium Showcase listings to get your home seen by more buyers.
Get startedList with your own agent
Get your home in front of millions of buyers by listing it on Zillow.
Learn how to do itSell it yourself
Take full control of how buyers see your home on Zillow by listing For Sale by Owner (FSBO).
List your homeWhat's special
Zillow last checked:
Listing updated:
Listed by:
SUSAN CALAHAN,
Dorsey Alston Realtors
Bought with:
Ashley Bowman, 377509
Keller Williams Realty Metro Atlanta
Source: FMLS GA,MLS#: 7417292
Facts & features
Interior
Bedrooms & bathrooms
- Bedrooms: 4
- Bathrooms: 5
- Full bathrooms: 4
- 1/2 bathrooms: 1
- Main level bathrooms: 1
- Main level bedrooms: 1
Rooms
- Room types: Basement, Family Room, Great Room, Workshop, Other
Primary bedroom
- Features: Master on Main, Oversized Master, Sitting Room
- Level: Master on Main, Oversized Master, Sitting Room
Bedroom
- Features: Master on Main, Oversized Master, Sitting Room
Primary bathroom
- Features: Double Vanity, Separate Tub/Shower, Skylights, Soaking Tub
Dining room
- Features: Seats 12+, Separate Dining Room
Kitchen
- Features: Breakfast Room, Cabinets White, Eat-in Kitchen, Kitchen Island, Pantry, Second Kitchen, View to Family Room, Other
Heating
- Central, Forced Air
Cooling
- Attic Fan, Ceiling Fan(s), Central Air, Electric
Appliances
- Included: Dishwasher, Disposal, Dryer, Gas Range, Gas Water Heater, Range Hood, Refrigerator, Washer
- Laundry: In Basement, Laundry Room, Lower Level
Features
- Bookcases, Cathedral Ceiling(s), Double Vanity, Entrance Foyer, High Ceilings 9 ft Main, High Ceilings 9 ft Upper, His and Hers Closets, Track Lighting, Vaulted Ceiling(s), Walk-In Closet(s)
- Flooring: Carpet, Ceramic Tile, Hardwood, Marble
- Windows: Double Pane Windows, Insulated Windows, Skylight(s)
- Basement: Daylight,Exterior Entry,Finished,Finished Bath,Interior Entry,Walk-Out Access
- Number of fireplaces: 1
- Fireplace features: Family Room, Great Room, Stone
- Common walls with other units/homes: No Common Walls
Interior area
- Total structure area: 4,227
- Total interior livable area: 4,227 sqft
Property
Parking
- Total spaces: 2
- Parking features: Garage
- Garage spaces: 2
Accessibility
- Accessibility features: None
Features
- Levels: Three Or More
- Patio & porch: Deck, Front Porch, Rear Porch, Wrap Around
- Exterior features: Balcony, Courtyard, Garden, Tennis Court(s)
- Pool features: None
- Has spa: Yes
- Spa features: Private
- Fencing: None
- Has view: Yes
- View description: Trees/Woods
- Waterfront features: None
- Body of water: None
Lot
- Size: 1.2 Acres
- Features: Back Yard, Cul-De-Sac, Front Yard, Landscaped, Private
Details
- Additional structures: Gazebo
- Parcel number: 18 248 01 176
- Other equipment: None
- Horse amenities: None
Construction
Type & style
- Home type: SingleFamily
- Architectural style: Contemporary,Mid-Century Modern
- Property subtype: Single Family Residence, Residential
Materials
- Stucco
- Foundation: Block
- Roof: Ridge Vents,Shingle
Condition
- Updated/Remodeled
- New construction: No
- Year built: 1984
Utilities & green energy
- Electric: 220 Volts, 220 Volts in Workshop
- Sewer: Public Sewer
- Water: Private
- Utilities for property: Cable Available, Electricity Available, Natural Gas Available, Phone Available
Green energy
- Energy efficient items: None
- Energy generation: None
Community & HOA
Community
- Features: None
- Security: None
- Subdivision: Briarmoor Manor
HOA
- Has HOA: No
Location
- Region: Atlanta
Financial & listing details
- Price per square foot: $213/sqft
- Tax assessed value: $939,100
- Annual tax amount: $7,278
- Date on market: 7/11/2024
- Cumulative days on market: 19 days
- Electric utility on property: Yes
- Road surface type: Asphalt
Price history
| Date | Event | Price |
|---|---|---|
| 8/30/2024 | Sold | $900,000$213/sqft |
Source:  FMLS GA #7417292 Report a problem FMLS GA #7417292 Report a problem | ||
| 8/14/2024 | Pending sale | $900,000$213/sqft |
Source: FMLS GA #7417292 Report a problem | ||
| 7/11/2024 | Listed for sale | $900,000$213/sqft |
Source: FMLS GA #7417292 Report a problem | ||
Public tax history
| Year | Property taxes | Tax assessment |
|---|---|---|
| 2025 | -- | $375,640 +44.6% |
| 2024 | $7,853 +7.1% | $259,840 -0.9% |
| 2023 | $7,331 +0.7% | $262,320 +12.2% |
| 2022 | $7,278 +4.9% | $233,880 +6.8% |
| 2021 | $6,936 +4.7% | $219,080 +6.7% |
| 2020 | $6,623 -6.6% | $205,240 -7.1% |
| 2019 | $7,089 +19.8% | $220,880 +28.4% |
| 2018 | $5,915 -2.4% | $171,960 -1.2% |
| 2017 | $6,058 +2.5% | $174,000 |
| 2016 | $5,908 | $174,000 +19.2% |
| 2014 | $5,908 | $146,000 -1.6% |
| 2013 | -- | $148,320 |
| 2012 | -- | $148,320 +1.6% |
| 2011 | -- | $146,000 |
| 2010 | $4,661 +3.5% | $146,000 -12% |
| 2009 | $4,505 -11.2% | $165,960 0% |
| 2008 | $5,075 +1.7% | $166,000 |
| 2007 | $4,992 +12.4% | $166,000 |
| 2006 | $4,442 +1.6% | $166,000 -5.9% |
| 2005 | $4,373 -4.7% | $176,320 +10.4% |
| 2004 | $4,589 +18.5% | $159,760 +17.4% |
| 2003 | $3,874 +18.4% | $136,080 +1.4% |
| 2002 | $3,272 +12.9% | $134,240 |
| 2001 | $2,898 | $134,240 |
Find assessor info on the county website
Neighborhood: 30345
Nearby homes
- $1,021,2004 bd4 ba3.8k sqft2912 Cravey Trl NE, Atlanta, GA 30345Off Market
- $1,310,0007 bd6 ba5.9k sqft2946 Cravey Trl NE, Atlanta, GA 30345Sold
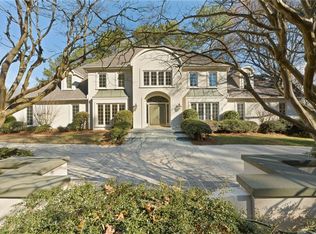
- $1,124,6005 bd4 ba4.8k sqft2919 Cravey Trl, Atlanta, GA 30345Off Market
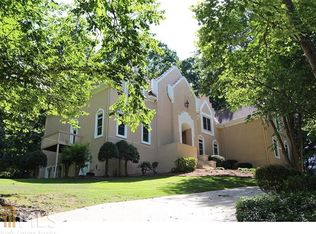
- $81,000-- bd0 ba3.3k sqft2911 Cravey Trl, Atlanta, GA 30345Off Market
- $158,400-- bd0 ba1.6k sqft2935 Cravey Trl, Atlanta, GA 30345Off Market
- $855,3004 bd4 ba3k sqft2890 Cravey Trl, Atlanta, GA 30345Off Market
- $18,000-- bd0 ba-- sqft2990 Cravey Trl, Atlanta, GA 30345Off Market
- $170,100-- bd-- ba-- sqft2965 Brandywine Rd, Atlanta, GA 30341Off Market
Nearby schools
GreatSchools rating
- 5/10Hawthorne Elementary SchoolGrades: PK-5Distance: 0.6 mi
- 5/10Henderson Middle SchoolGrades: 6-8Distance: 1 mi
- 6/10Lakeside High SchoolGrades: 9-12Distance: 1.8 mi
Schools provided by the listing agent
- Elementary: Hawthorne - Dekalb
- Middle: Henderson - Dekalb
- High: Lakeside - Dekalb
Source: FMLS GA. This data may not be complete. We recommend contacting the local school district to confirm school assignments for this home.
Get a cash offer in 3 minutes
Find out how much your home could sell for in as little as 3 minutes with a no-obligation cash offer.
Estimated market value
$1,071,000
Get a cash offer in 3 minutes
Find out how much your home could sell for in as little as 3 minutes with a no-obligation cash offer.
Estimated market value
$1,071,000
- Georgia
- Dekalb County
- Atlanta
- 30345
- 2926 Cravey Trl NE
