Here the trees do most of the talking. The home sits back on a rare double lot, about 1.2 acres, wooded, private, and beautifully natural. In spring, the chartreuse leaves feel almost electric. And in fall, the whole view turns into a watercolor—reds, yellows, and soft golden browns. Out back, a nature preserve, Henderson Mill Creek down below, and Mercer’s private grounds beyond that. No windows behind you. Just that rare feeling of space being left alone. The front has that French provincial, curved roofline, fresh stucco. Classical. Timeless. The foyer hits you with height and elegance. There’s gilded wallpaper, a brass chandelier, You look up… imagine the Holiday parties you could have here. Your best friends would be so jealous. To the left: a dining room that feels formal, stately and polished. There’s plenty of room here display all that beautiful china you have packed away in storage. To the right: a sitting room that becomes a library—built-ins, a fireplace, the kind of room that makes you pour something after dinner and ruminate about your past life and future - in the most adult kind of way. The kitchen is big, yes, but it’s also… logical. The pantry is the kind you wish you had before you ever hosted anything. Laundry is close enough that life doesn’t spill across the house. The breakfast room is a vibe. Treetops on every side. It’s not fancy. It’s just good. Eight people at the table, morning light, and suddenly a Tuesday doesn’t feel like a grind. The keeping room is right there too. Another fireplace. Bay windows. This is where people drift in, kick off shoes, say they’re leaving soon, and don’t. There’s a bedroom on the main level for guests, or for whatever season you’re in where stairs are something you’d rather not negotiate. Upstairs, the primary suite feels like a retreat without trying too hard. A sitting area with a fireplace. A vanity room so you’re not getting ready in someone else’s space. A closet that doesn’t make you choose. A bath that feels bright and quiet. Downstairs is where it gets a little ridiculous, in a good way. It’s huge. Another fireplace. A wet bar. Two more bedrooms. Space for whatever you need: teens, guests, offices, movie nights, the whole thing. There’s a workshop if you want to build something or just disappear for a minute. And a reinforced storage room that feels like a vault. Use it for Costco, use it for peace of mind. And then… the pool. Leafy. Private. A little pocket of paradise that feels miles away from everything. But you’re not off the grid. I-85 is minutes. Shopping is easy. Emory and the CDC are right there when you need them. Life stays convenient. The house just wraps you in a layer of calm. If you’re done squeezing into spaces that almost work… and ready for a home with real room to grow, gather, and settle into for the long haul… this is it. *** Watch the cinematic YouTube video home tour: search 2946 Cravey TRL.
Closed
$1,310,000
2946 Cravey Trl NE, Atlanta, GA 30345
7beds
5,913sqft
Single Family Residence, Residential
Built in 1982
1.16 Acres Lot
$1,321,000 Zestimate®
$222/sqft
$7,389 Estimated rent
Home value
$1,321,000
$1.22M - $1.44M
$7,389/mo
Zestimate® history
Owner options
List your home for rent
$7,389/mo
Rent Zestimate®
Find your next renter with Zillow Rental Manager. Plus, with online applications, you can quickly screen prospective tenants – for free.
$7,389/mo
Rent Zestimate®
Refinance and save
$8,752/mo
Est. payment
Refinancing to a lower rate could help reduce your monthly payments and save thousands over the life of the loan.
$8,752/mo
Est. payment
Explore your selling options
Work with a Zillow partner agent
Leverage their expertise and Zillow's premium Showcase listings to get your home seen by more buyers.
Get startedList with your own agent
Get your home in front of millions of buyers by listing it on Zillow.
Learn how to do itSell it yourself
Take full control of how buyers see your home on Zillow by listing For Sale by Owner (FSBO).
List your homeWhat's special
French provincial curved rooflineGilded wallpaperFresh stuccoReinforced storage roomBrass chandelier
Zillow last checked:
Listing updated:
Listed by:
Vanessa Reilly,
Domo Realty 404-974-9550
Bought with:
Maggie Jones, 370959
Ansley Real Estate
Source: FMLS GA,MLS#: 7720825
Facts & features
Interior
Bedrooms & bathrooms
- Bedrooms: 7
- Bathrooms: 6
- Full bathrooms: 5
- 1/2 bathrooms: 1
- Main level bathrooms: 1
- Main level bedrooms: 1
Rooms
- Room types: Bonus Room, Den, Laundry, Library
Primary bedroom
- Features: Double Master Bedroom, Master on Main, Sitting Room
- Level: Double Master Bedroom, Master on Main, Sitting Room
Bedroom
- Features: Double Master Bedroom, Master on Main, Sitting Room
Primary bathroom
- Features: Double Vanity, Separate Tub/Shower, Skylights, Whirlpool Tub
Dining room
- Features: Seats 12+, Separate Dining Room
Kitchen
- Features: Breakfast Bar, Breakfast Room, Cabinets Stain, Eat-in Kitchen, Kitchen Island, Pantry Walk-In, Solid Surface Counters, Stone Counters, View to Family Room
Heating
- Central
Cooling
- Ceiling Fan(s), Central Air
Appliances
- Included: Dishwasher, Disposal, Double Oven, Dryer, Gas Cooktop, Microwave, Refrigerator, Self Cleaning Oven, Washer
- Laundry: Laundry Room, Main Level, Mud Room, Sink
Features
- Bookcases, Crown Molding, Double Vanity, Dry Bar, Entrance Foyer 2 Story, High Ceilings 9 ft Main, His and Hers Closets, Recessed Lighting, Tray Ceiling(s), Vaulted Ceiling(s), Walk-In Closet(s), Wet Bar
- Flooring: Carpet, Ceramic Tile, Hardwood
- Windows: Double Pane Windows, Insulated Windows, Skylight(s)
- Basement: Daylight,Exterior Entry,Finished,Finished Bath,Interior Entry
- Number of fireplaces: 4
- Fireplace features: Brick, Family Room, Living Room, Master Bedroom, Other Room
- Common walls with other units/homes: No Common Walls
Interior area
- Total structure area: 5,913
- Total interior livable area: 5,913 sqft
Property
Parking
- Total spaces: 4
- Parking features: Attached, Driveway, Garage, Garage Faces Side, Level Driveway
- Attached garage spaces: 2
- Has uncovered spaces: Yes
Accessibility
- Accessibility features: None
Features
- Levels: Three Or More
- Patio & porch: Covered, Patio
- Exterior features: Lighting, Private Yard, Rain Gutters, Storage
- Pool features: Heated, In Ground, Tile
- Has spa: Yes
- Spa features: Bath, None
- Fencing: Back Yard,Fenced,Wrought Iron
- Has view: Yes
- View description: Neighborhood
- Waterfront features: None
- Body of water: None
Lot
- Size: 1.16 Acres
- Dimensions: 229 x 330
- Features: Back Yard, Cul-De-Sac, Front Yard, Landscaped, Private
Details
- Additional structures: Shed(s)
- Parcel number: 18 248 01 175
- Other equipment: None
- Horse amenities: None
Construction
Type & style
- Home type: SingleFamily
- Architectural style: Mediterranean
- Property subtype: Single Family Residence, Residential
Materials
- Cement Siding, Stucco
- Foundation: Slab
- Roof: Composition
Condition
- Resale
- New construction: No
- Year built: 1982
Utilities & green energy
- Electric: 110 Volts
- Sewer: Public Sewer
- Water: Public
- Utilities for property: Cable Available, Electricity Available, Natural Gas Available, Phone Available, Sewer Available, Water Available
Green energy
- Energy efficient items: None
- Energy generation: None
Community & HOA
Community
- Features: Near Schools, Near Shopping, Near Trails/Greenway, Park, Playground, Restaurant, Sidewalks, Street Lights
- Security: Carbon Monoxide Detector(s), Security System Owned, Smoke Detector(s)
- Subdivision: Cravey Trail
HOA
- Has HOA: No
Location
- Region: Atlanta
Financial & listing details
- Price per square foot: $222/sqft
- Tax assessed value: $935,000
- Annual tax amount: $12,143
- Date on market: 3/3/2026
- Cumulative days on market: 6 days
- Electric utility on property: Yes
- Road surface type: Paved
Price history
| Date | Event | Price |
|---|---|---|
| 3/27/2026 | Sold | $1,310,000+16.4%$222/sqft |
Source:  FMLS GA #7720825 Report a problem FMLS GA #7720825 Report a problem | ||
| 3/15/2026 | Pending sale | $1,125,000$190/sqft |
Source: FMLS GA #7720825 Report a problem | ||
| 3/3/2026 | Listed for sale | $1,125,000+6.9%$190/sqft |
Source:  GAMLS #10699785 Report a problem GAMLS #10699785 Report a problem | ||
| 6/11/2024 | Sold | $1,052,000+5.2%$178/sqft |
Source: Agent Provided Report a problem | ||
| 5/21/2024 | Pending sale | $1,000,000$169/sqft |
Source: GAMLS #10299352 Report a problem | ||
| 5/15/2024 | Listed for sale | $1,000,000$169/sqft |
Source: FMLS GA #7382101 Report a problem | ||
Public tax history
| Year | Property taxes | Tax assessment |
|---|---|---|
| 2025 | $12,143 +5.5% | $374,000 |
| 2024 | $11,513 +2.1% | $374,000 -3.3% |
| 2023 | $11,278 +1.1% | $386,840 +9.1% |
| 2022 | $11,161 +9.1% | $354,560 +12.8% |
| 2021 | $10,234 +8.8% | $314,400 +12.9% |
| 2020 | $9,410 -0.4% | $278,360 -2.2% |
| 2019 | $9,451 +14.9% | $284,760 +18.2% |
| 2018 | $8,226 +8.7% | $240,920 +13.4% |
| 2017 | $7,570 -8.7% | $212,440 -11.1% |
| 2016 | $8,287 | $238,880 +31.4% |
| 2014 | $8,287 | $181,760 |
| 2013 | -- | $181,760 |
| 2012 | -- | $181,760 -25.6% |
| 2011 | -- | $244,224 -5.4% |
| 2010 | $8,263 | $258,200 |
| 2009 | $8,263 +5.2% | $258,200 |
| 2008 | $7,856 -0.8% | $258,200 |
| 2007 | $7,920 | $258,200 |
| 2006 | $7,920 +2.1% | $258,200 |
| 2005 | $7,759 +4.6% | $258,200 +2.5% |
| 2004 | $7,416 +20.1% | $251,920 +19.1% |
| 2003 | $6,175 +21% | $211,520 +3.1% |
| 2002 | $5,101 +10.7% | $205,120 |
| 2001 | $4,608 | $205,120 |
Find assessor info on the county website
Neighborhood: 30345
Nearby homes
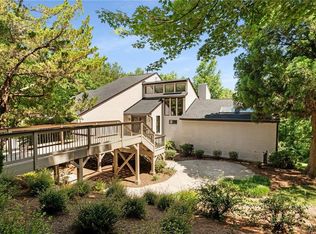
- $900,0004 bd5 ba4.2k sqft2926 Cravey Trl NE, Atlanta, GA 30345Sold
- $1,043,6001 acre2949 Cravey Trl, Atlanta, GA 30345Off Market
- $158,400-- bd0 ba1.6k sqft2935 Cravey Trl, Atlanta, GA 30345Off Market
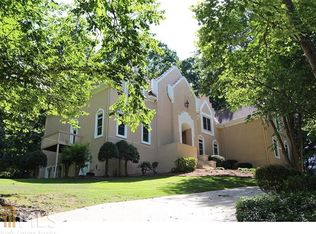
- $1,118,4005 bd4 ba4.8k sqft2919 Cravey Trl, Atlanta, GA 30345Off Market
- $955,5004 bd4 ba4.3k sqft2965 Cravey Trl, Atlanta, GA 30345Off Market
- $1,012,4004 bd4 ba3.8k sqft2912 Cravey Trl NE, Atlanta, GA 30345Off Market
- $1,310,000-- bd0 ba3.4k sqft2976 Cravey Trl, Atlanta, GA 30341Sold
- $982,7004 bd2 ba3.3k sqft2944 Applewood Ct, Atlanta, GA 30345Off Market
Nearby schools
GreatSchools rating
- 5/10Hawthorne Elementary SchoolGrades: PK-5Distance: 0.6 mi
- 5/10Henderson Middle SchoolGrades: 6-8Distance: 0.9 mi
- 6/10Lakeside High SchoolGrades: 9-12Distance: 1.8 mi
Schools provided by the listing agent
- Elementary: Hawthorne - Dekalb
- Middle: Henderson - Dekalb
- High: Lakeside - Dekalb
Source: FMLS GA. This data may not be complete. We recommend contacting the local school district to confirm school assignments for this home.
Get a cash offer in 3 minutes
Find out how much your home could sell for in as little as 3 minutes with a no-obligation cash offer.
Estimated market value
$1,321,000
Get a cash offer in 3 minutes
Find out how much your home could sell for in as little as 3 minutes with a no-obligation cash offer.
Estimated market value
$1,321,000
- Georgia
- Dekalb County
- Atlanta
- 30345
- 2946 Cravey Trl NE
