OPEN HOUSE CANCELED Tucked into the peaceful Cub Hill area, 2926 Knoll Acres Drive offers that rare blend buyers are always searching for—privacy, nature, and convenience all wrapped into one charming home. Lovingly owned by the current owner since 1989, this quaint rancher has been well cared for over the years and is completely livable as it stands, offering a wonderful opportunity for a buyer to move in and update over time. Some major improvements have already been handled, including replacement windows, vinyl siding, and a roof approximately 10 years young—giving buyers a solid head start. Step inside and you’ll immediately notice the hardwood floors and vaulted ceilings, where skylights flood the living spaces with natural light, creating a bright and welcoming atmosphere. The main level features a living room with two skylights, a dining room for gatherings, and a charming kitchen with a gas cooktop, refrigerator, dishwasher, and nostalgic gray tile backsplash, plus an additional skylight overhead. Down the hall are three bedrooms and a full bath, along with pull-down attic stairs to a partially floored attic, providing convenient storage. The lower level expands the home’s footprint with a spacious family room featuring a slider to the patio and rear yard backing to trees—a peaceful setting where you can relax, watch the deer pass through, or enjoy the quiet surroundings. This level also includes a full bath with shower, a utility area, and a workshop space for hobbies or projects. Outside, you’ll find a large shed for storage, a parking pad out front, and easy access to nature—hike the trails nearby or explore Loch Raven Reservoir just minutes away. It’s a setting that feels tucked away, yet remains close to everything. The home does have some blemishes, and the HVAC system and water heater are older, which is reflected in the price. Being sold strictly AS-IS, this is a fantastic opportunity for buyers who recognize value, aren’t afraid of a little elbow grease, and want to build equity in a setting that’s hard to replicate. If you’ve been waiting for something with good bones, character, and a peaceful backdrop—this is your chance to make it your own.
Sold for $295,000
$295,000
2926 Knoll Acres Dr, Baltimore, MD 21234
3beds
1,468sqft
Single Family Residence
Built in 1965
0.26 Acres Lot
$297,800 Zestimate®
$201/sqft
$2,516 Estimated rent
Home value
$297,800
$274,000 - $325,000
$2,516/mo
Zestimate® history
Owner options
List your home for rent
$2,516/mo
Rent Zestimate®
Find your next renter with Zillow Rental Manager. Plus, with online applications, you can quickly screen prospective tenants – for free.
$2,516/mo
Rent Zestimate®
Refinance and save
$1,500/mo
Est. payment
Refinancing to a lower rate could help reduce your monthly payments and save thousands over the life of the loan.
$1,500/mo
Est. payment
Explore your selling options
Work with a Zillow partner agent
Leverage their expertise and Zillow's premium Showcase listings to get your home seen by more buyers.
Get startedList with your own agent
Get your home in front of millions of buyers by listing it on Zillow.
Learn how to do itSell it yourself
Take full control of how buyers see your home on Zillow by listing For Sale by Owner (FSBO).
List your homeWhat's special
Replacement windowsVaulted ceilingsHardwood floorsLarge shed for storageParking pad out frontDining room for gatheringsNostalgic gray tile backsplash
Zillow last checked:
Listing updated:
Listed by:
Jennifer Bayne 410-409-2393,
Long & Foster Real Estate, Inc.
Bought with:
Mary Lisa Schaller, 639118
Cummings & Co. Realtors
Source: Bright MLS,MLS#: MDBC2155146
Facts & features
Interior
Bedrooms & bathrooms
- Bedrooms: 3
- Bathrooms: 2
- Full bathrooms: 2
- Main level bathrooms: 1
- Main level bedrooms: 3
Rooms
- Room types: Living Room, Dining Room, Primary Bedroom, Bedroom 2, Bedroom 3, Kitchen, Recreation Room, Utility Room, Full Bath
Primary bedroom
- Features: Flooring - Wood
- Level: Main
- Area: 126 Square Feet
- Dimensions: 14 X 9
Bedroom 2
- Features: Flooring - Wood
- Level: Main
- Area: 150 Square Feet
- Dimensions: 15 X 10
Bedroom 3
- Features: Flooring - Wood
- Level: Main
- Area: 80 Square Feet
- Dimensions: 8 X 10
Dining room
- Features: Flooring - Wood
- Level: Main
- Area: 80 Square Feet
- Dimensions: 10 X 8
Other
- Level: Main
- Area: 36 Square Feet
- Dimensions: 6 X 6
Other
- Features: Bathroom - Stall Shower
- Level: Lower
- Area: 27 Square Feet
- Dimensions: 9 X 3
Kitchen
- Features: Kitchen - Gas Cooking
- Level: Main
- Area: 108 Square Feet
- Dimensions: 12 X 9
Living room
- Features: Flooring - Wood, Ceiling Fan(s)
- Level: Main
- Area: 165 Square Feet
- Dimensions: 15 X 11
Recreation room
- Level: Lower
- Area: 594 Square Feet
- Dimensions: 27 X 22
Utility room
- Level: Lower
- Area: 324 Square Feet
- Dimensions: 18 X 18
Heating
- Forced Air, Natural Gas
Cooling
- Other, Electric
Appliances
- Included: Microwave, Cooktop, Dishwasher, Dryer, Exhaust Fan, Double Oven, Refrigerator, Washer, Water Heater, Gas Water Heater
- Laundry: In Basement
Features
- Attic, Bathroom - Stall Shower, Bathroom - Tub Shower, Ceiling Fan(s), Entry Level Bedroom, Floor Plan - Traditional
- Flooring: Wood
- Windows: Replacement, Skylight(s)
- Basement: Partial,Full,Improved,Walk-Out Access,Windows
- Has fireplace: No
Interior area
- Total structure area: 1,936
- Total interior livable area: 1,468 sqft
- Finished area above ground: 968
- Finished area below ground: 500
Property
Parking
- Total spaces: 1
- Parking features: Paved, Driveway
- Uncovered spaces: 1
Accessibility
- Accessibility features: None
Features
- Levels: Two
- Stories: 2
- Patio & porch: Patio
- Pool features: None
Lot
- Size: 0.26 Acres
- Dimensions: 1.00 x
Details
- Additional structures: Above Grade, Below Grade
- Parcel number: 04090909590000
- Zoning: *
- Special conditions: Standard
Construction
Type & style
- Home type: SingleFamily
- Architectural style: Ranch/Rambler
- Property subtype: Single Family Residence
Materials
- Vinyl Siding
- Foundation: Block
- Roof: Asphalt
Condition
- Below Average
- New construction: No
- Year built: 1965
Utilities & green energy
- Electric: 60 Amp Service
- Sewer: Public Sewer
- Water: Public
Community & HOA
Community
- Subdivision: Cub Hill / Carney
HOA
- Has HOA: No
Location
- Region: Baltimore
Financial & listing details
- Price per square foot: $201/sqft
- Tax assessed value: $244,800
- Annual tax amount: $3,066
- Date on market: 4/1/2026
- Listing agreement: Exclusive Right To Sell
- Ownership: Fee Simple
Price history
| Date | Event | Price |
|---|---|---|
| 4/23/2026 | Sold | $295,000+13.5%$201/sqft |
Source:  Bright MLS #MDBC2155146 Report a problem Bright MLS #MDBC2155146 Report a problem | ||
| 4/3/2026 | Pending sale | $260,000$177/sqft |
Source: Bright MLS #MDBC2155146 Report a problem | ||
| 4/1/2026 | Listed for sale | $260,000$177/sqft |
Source: Bright MLS #MDBC2155146 Report a problem | ||
Public tax history
| Year | Property taxes | Tax assessment |
|---|---|---|
| 2025 | $3,544 +23.6% | $253,000 +7% |
| 2024 | $2,866 +7.5% | $236,500 +7.5% |
| 2023 | $2,666 +8.1% | $220,000 +8.1% |
| 2022 | $2,466 +2.2% | $203,500 +2.2% |
| 2021 | $2,413 +2.3% | $199,100 +2.3% |
| 2020 | $2,360 +2.3% | $194,700 +2.3% |
| 2019 | $2,306 +1.7% | $190,300 +1.7% |
| 2018 | $2,269 +1.7% | $187,200 +1.7% |
| 2017 | $2,231 -21.9% | $184,100 +1.7% |
| 2016 | $2,856 | $181,000 |
| 2015 | $2,856 | $181,000 |
| 2014 | $2,856 | $181,000 -15.6% |
| 2013 | -- | $214,500 |
| 2012 | -- | $214,500 |
| 2011 | -- | $214,500 -8.9% |
| 2010 | -- | $235,340 +11.2% |
| 2009 | -- | $211,682 +12.6% |
| 2008 | -- | $188,026 +14.4% |
| 2007 | -- | $164,370 +11% |
| 2006 | -- | $148,046 +12.4% |
| 2005 | -- | $131,723 +14.1% |
| 2004 | -- | $115,400 +1.6% |
| 2003 | -- | $113,586 +1.6% |
| 2002 | -- | $111,773 +1.6% |
| 2001 | -- | $109,960 |
Find assessor info on the county website
Neighborhood: 21234
Nearby homes
- $380,4002 bd2 ba1 sqft2924 Knoll Acres Dr, Parkville, MD 21234Off Market
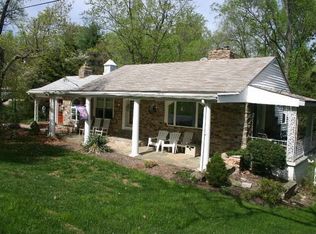
- $309,900-- bd1 ba1k sqft2932 Knoll Acres Dr, Baltimore, MD 21234Off Market
- $2,100-- bd-- ba-- sqft2932 Knoll Acres Dr, Baltimore, MD 21234Off Market
- $360,400-- bd1 ba1.5k sqft2930 Knoll Acres Dr, Baltimore, MD 21234Off Market
- $400,0004 bd3 ba2.6k sqft2922 Knoll Acres Dr, Parkville, MD 21234Sold
- $333,700-- bd1 ba1.2k sqft2921 Knoll Acres Rd, Baltimore, MD 21234Off Market
- $310,6004 bd2 ba1.2k sqft2925 Knoll Acres Dr, Baltimore, MD 21234Off Market
- $740,0006 bd6 ba2.8k sqft2936 Knoll Acres Dr, Baltimore, MD 21234Sold
Nearby schools
GreatSchools rating
- 4/10Pine Grove Elementary SchoolGrades: PK-5Distance: 0.9 mi
- 3/10Pine Grove Middle SchoolGrades: 6-8Distance: 1 mi
- 4/10Loch Raven High SchoolGrades: 9-12Distance: 2.8 mi
Schools provided by the listing agent
- Elementary: Pine Grove
- Middle: Pine Grove
- High: Loch Raven
- District: Baltimore County Public Schools
Source: Bright MLS. This data may not be complete. We recommend contacting the local school district to confirm school assignments for this home.
Get a cash offer in 3 minutes
Find out how much your home could sell for in as little as 3 minutes with a no-obligation cash offer.
Estimated market value
$297,800
Get a cash offer in 3 minutes
Find out how much your home could sell for in as little as 3 minutes with a no-obligation cash offer.
Estimated market value
$297,800
- Maryland
- Baltimore County
- Carney
- 21234
- 2926 Knoll Acres Dr
Nearby cities
Nearby zip codes
Other Carney Topics
