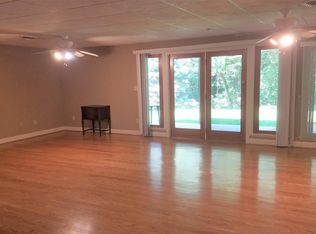
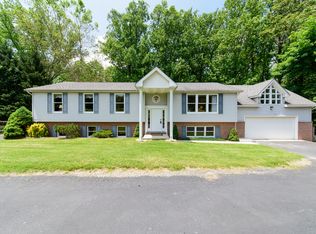
*Multiple offers have been received, please submit best and final by 5:00PM TODAY. (Tuesday - 8/26/25)* Down a serene driveway and tucked behind thoughtful landscaping, framed by hardscaping around every garden bed, this well-maintained home welcomes you with double front doors that open into a bright skylight foyer. Immediately your eye catches the gorgeous 8" pegged hardwood floors. To the left, a quiet office space with French glass doors offers flexibility as a den or additional bedroom. The main level flows with open-concept living, vaulted ceilings, skylights and oversized windows that bring in natural light throughout. The living room includes a gas fireplace (with blower) and a walkout to the upper-level Trex deck—partially covered and outfitted with a ceiling fan for summer comfort. Adjacent, an open sitting area adds room to relax while escaping to your rear yard and private wooded backdrop. The dining area and kitchen are designed to host with ease, featuring enough space to seat 12+. Through a glass door off the dining room, you have easy access to the deck leading you to the gas grill hookup. The kitchen is finished with custom solid wood cabinetry, granite counters, subway tile backsplash, and upgraded pull-out shelving/storage. A pantry closet and full suite of appliances, including a gas range and multi-drawer refrigerator are ready for you to entertain. Down the hall, the home's thoughtful design continues with solid-core six-panel doors, a whole-house fan, and generous storage throughout. The secondary bedroom includes carpeted flooring, a double-door closet, and natural light from the south facing corner of the home. An updated hall bathroom offers ceramic tile flooring, a stone-topped vanity, and a tiled tub/shower combination. At the end of the hall, the primary suite is both private and spacious, with two closets—including a walk-in with built-ins—a separate dressing vanity, and a private door leading to the deck. The ensuite bath features a dual vanity with tower storage, ceramic tile flooring, a Jacuzzi soaking tub under a skylight, a stand-up shower with corner benches, a water closet, and an additional wall heater for added comfort. The main level also includes a powder room, a large laundry room with utility sink, cabinetry, and interior access to a two-car garage equipped with workbench, utility sink, shelving, and natural light from large windows. Downstairs (connecting if you would like), a finished lower level offers a full in-law or rental unit with its own private entrance, soundproofing, 8'+ ceilings, and large daylight windows. The full kitchen features a curved island, walk-in pantry, upgraded cabinetry, and a full appliance package. The open concept floorplan marries the living area and dining area, all which have a view into the rear patio and flat yard. Two bedrooms include walk-in closets, carpeted flooring, and ample storage, with one featuring a built-in vanity. A full bathroom with tub/shower, linen storage, and an extra wall heater serves this level. There’s also a second laundry room, powder room with shower rough-in, and additional storage with separate HVAC and water heater. To the right of the garage down a walkway you are led to a private Trex deck and separate entrance to the above garage area. This space can be used as a nice size art studio, apartment, additional in-law area, or small home office, so much flexibility! This area features luxury vinyl plank flooring, a kitchenette with custom cabinetry, stackable washer and dryer, and a full bathroom. A Palladian egress window fills the space with light and has separate heating and air system to ensure year-round comfort. Every inch of this home reflects quality construction, practical well thought upgrades, and flexible living options for multi-generational households, rental potential, or guests—all surrounded by light, privacy, and comfort. Please contact the listing agent to schedule your private tour.
Sold for $740,000
$740,000
2936 Knoll Acres Dr, Baltimore, MD 21234
6beds
2,806sqft
Single Family Residence
Built in 1997
2.08 Acres Lot
$775,500 Zestimate®
$264/sqft
$5,099 Estimated rent
Home value
$775,500
$729,000 - $822,000
$5,099/mo
Zestimate® history
Owner options
List your home for rent
$5,099/mo
Rent Zestimate®
Find your next renter with Zillow Rental Manager. Plus, with online applications, you can quickly screen prospective tenants – for free.
$5,099/mo
Rent Zestimate®
Refinance and save
$4,643/mo
Est. payment
Refinancing to a lower rate could help reduce your monthly payments and save thousands over the life of the loan.
$4,643/mo
Est. payment
Explore your selling options
Work with a Zillow partner agent
Leverage their expertise and Zillow's premium Showcase listings to get your home seen by more buyers.
Get startedList with your own agent
Get your home in front of millions of buyers by listing it on Zillow.
Learn how to do itSell it yourself
Take full control of how buyers see your home on Zillow by listing For Sale by Owner (FSBO).
List your homeWhat's special
Gas fireplacePalladian egress windowWalk-in closetSkylight foyerGenerous storageThoughtful landscapingDressing vanity
Zillow last checked:
Listing updated:
Listed by:
Gail Rohleder 703-489-9635,
Garceau Realty
Bought with:
Carlos Maurice Edwards, 5002292
Keller Williams Realty Centre
Source: Bright MLS,MLS#: MDBC2135764
Facts & features
Interior
Bedrooms & bathrooms
- Bedrooms: 6
- Bathrooms: 6
- Full bathrooms: 4
- 1/2 bathrooms: 2
- Main level bathrooms: 3
- Main level bedrooms: 3
Rooms
- Room types: Living Room, Dining Room, Primary Bedroom, Sitting Room, Kitchen, Family Room, Foyer, In-Law/auPair/Suite, Laundry, Storage Room, Utility Room, Primary Bathroom, Full Bath, Half Bath, Additional Bedroom
Primary bedroom
- Features: Ceiling Fan(s), Skylight(s), Attached Bathroom, Walk-In Closet(s), Primary Bedroom - Dressing Area, Flooring - Carpet
- Level: Main
- Area: 432 Square Feet
- Dimensions: 18 x 24
Other
- Features: Flooring - Carpet, Ceiling Fan(s)
- Level: Main
- Area: 198 Square Feet
- Dimensions: 11 x 18
Other
- Features: Flooring - Solid Hardwood, Ceiling Fan(s)
- Level: Main
- Area: 110 Square Feet
- Dimensions: 10 x 11
Other
- Features: Flooring - Carpet, Ceiling Fan(s), Walk-In Closet(s)
- Level: Lower
- Area: 322 Square Feet
- Dimensions: 23 x 14
Other
- Features: Flooring - Carpet, Walk-In Closet(s), Ceiling Fan(s)
- Level: Lower
- Area: 304 Square Feet
- Dimensions: 19 x 16
Primary bathroom
- Features: Flooring - Ceramic Tile, Soaking Tub, Bathroom - Stall Shower, Skylight(s), Granite Counters
- Level: Main
- Area: 168 Square Feet
- Dimensions: 14 x 12
Dining room
- Features: Flooring - Solid Hardwood, Balcony Access
- Level: Main
- Area: 220 Square Feet
- Dimensions: 11 x 20
Family room
- Features: Flooring - Laminate Plank, Ceiling Fan(s)
- Level: Lower
- Area: 459 Square Feet
- Dimensions: 27 x 17
Foyer
- Features: Flooring - Solid Hardwood, Skylight(s)
- Level: Main
- Area: 144 Square Feet
- Dimensions: 12 x 12
Foyer
- Features: Flooring - Luxury Vinyl Plank
- Level: Lower
- Area: 56 Square Feet
- Dimensions: 8 x 7
Other
- Features: Flooring - Ceramic Tile, Granite Counters, Bathroom - Tub Shower
- Level: Main
- Area: 66 Square Feet
- Dimensions: 11 x 6
Other
- Features: Flooring - Ceramic Tile
- Level: Lower
- Area: 60 Square Feet
- Dimensions: 10 x 6
Half bath
- Features: Flooring - Ceramic Tile
- Level: Main
- Area: 88 Square Feet
- Dimensions: 8 x 11
Half bath
- Features: Flooring - Ceramic Tile
- Level: Lower
- Area: 30 Square Feet
- Dimensions: 5 x 6
Other
- Features: Flooring - Luxury Vinyl Plank, Ceiling Fan(s), Bathroom - Stall Shower, Attached Bathroom
- Level: Upper
- Area: 360 Square Feet
- Dimensions: 12 x 30
Other
- Level: Lower
Kitchen
- Features: Flooring - Ceramic Tile, Granite Counters, Kitchen - Gas Cooking, Pantry, Double Sink, Breakfast Bar
- Level: Main
- Area: 285 Square Feet
- Dimensions: 15 x 19
Kitchen
- Features: Flooring - Luxury Vinyl Plank, Breakfast Bar, Pantry, Kitchen - Gas Cooking, Kitchen Island
- Level: Lower
- Area: 300 Square Feet
- Dimensions: 25 x 12
Laundry
- Features: Attic - Access Panel, Flooring - Ceramic Tile, Built-in Features
- Level: Main
- Area: 64 Square Feet
- Dimensions: 8 x 8
Laundry
- Features: Flooring - Ceramic Tile
- Level: Lower
- Area: 48 Square Feet
- Dimensions: 8 x 6
Living room
- Features: Flooring - Solid Hardwood, Ceiling Fan(s), Skylight(s), Fireplace - Gas, Cathedral/Vaulted Ceiling, Balcony Access
- Level: Main
- Area: 408 Square Feet
- Dimensions: 17 x 24
Sitting room
- Features: Flooring - Solid Hardwood, Ceiling Fan(s), Cathedral/Vaulted Ceiling
- Level: Main
- Area: 140 Square Feet
- Dimensions: 10 x 14
Storage room
- Features: Built-in Features
- Level: Lower
- Area: 726 Square Feet
- Dimensions: 33 x 22
Utility room
- Level: Lower
- Area: 121 Square Feet
- Dimensions: 11 x 11
Heating
- Forced Air, Natural Gas
Cooling
- Central Air, Electric
Appliances
- Included: Gas Water Heater
- Laundry: Laundry Room
Features
- Basement: Concrete,Walk-Out Access,Connecting Stairway,Full,Finished,Interior Entry,Exterior Entry,Partially Finished,Rough Bath Plumb,Side Entrance,Space For Rooms
- Has fireplace: No
Interior area
- Total structure area: 4,612
- Total interior livable area: 2,806 sqft
- Finished area above ground: 2,306
- Finished area below ground: 500
Property
Parking
- Total spaces: 2
- Parking features: Storage, Built In, Garage Door Opener, Inside Entrance, Oversized, Attached, Driveway
- Attached garage spaces: 2
- Has uncovered spaces: Yes
Accessibility
- Accessibility features: Accessible Doors, Accessible Hallway(s), Accessible Entrance
Features
- Levels: Three
- Stories: 3
- Pool features: None
Lot
- Size: 2.08 Acres
- Features: Additional Lot(s), Backs to Trees
Details
- Additional structures: Above Grade, Below Grade
- Parcel number: 04092200026698, 04092200026699
- Zoning: RESIDENTIAL
- Special conditions: Standard
Construction
Type & style
- Home type: SingleFamily
- Architectural style: Ranch/Rambler
- Property subtype: Single Family Residence
Materials
- Brick, Aluminum Siding
- Foundation: Permanent
- Roof: Architectural Shingle
Condition
- Very Good
- New construction: No
- Year built: 1997
Utilities & green energy
- Sewer: Public Sewer
- Water: Public
Community & HOA
Community
- Subdivision: Carney / Cub Hill
HOA
- Has HOA: No
Location
- Region: Baltimore
Financial & listing details
- Price per square foot: $264/sqft
- Tax assessed value: $530,600
- Annual tax amount: $6,002
- Date on market: 8/21/2025
- Listing agreement: Exclusive Right To Sell
- Ownership: Fee Simple
Price history
| Date | Event | Price |
|---|---|---|
| 10/16/2025 | Sold | $740,000+2.1%$264/sqft |
Source:  Bright MLS #MDBC2135764 Report a problem Bright MLS #MDBC2135764 Report a problem | ||
| 8/28/2025 | Contingent | $725,000$258/sqft |
Source: Bright MLS #MDBC2135764 Report a problem | ||
| 8/21/2025 | Listed for sale | $725,000$258/sqft |
Source: Bright MLS #MDBC2135764 Report a problem | ||
| 11/15/2023 | Listing removed | -- |
Source: Zillow Rentals Report a problem | ||
| 11/11/2023 | Listed for rent | $1,100+22.2% |
Source: Zillow Rentals Report a problem | ||
| 1/23/2023 | Listing removed | -- |
Source: Zillow Rentals Report a problem | ||
| 1/16/2023 | Listed for rent | $900 |
Source: Zillow Rentals Report a problem | ||
| 9/7/2022 | Listing removed | -- |
Source: Zillow Rental Manager Report a problem | ||
| 8/26/2022 | Listed for rent | $900-61.7% |
Source: Zillow Rental Manager Report a problem | ||
| 6/3/2013 | Listing removed | $2,350$1/sqft |
Source: Mike Boyd Report a problem | ||
| 5/3/2013 | Listed for rent | $2,350$1/sqft |
Source: Mike Boyd Report a problem | ||
Public tax history
| Year | Property taxes | Tax assessment |
|---|---|---|
| 2025 | $7,660 +29.1% | $525,100 +7.2% |
| 2024 | $5,935 +7.8% | $489,667 +7.8% |
| 2023 | $5,505 +8.5% | $454,233 +8.5% |
| 2022 | $5,076 +3% | $418,800 +3% |
| 2021 | $4,928 +3.1% | $406,600 +3.1% |
| 2020 | $4,780 +3.2% | $394,400 +3.2% |
| 2019 | $4,632 +2.3% | $382,200 +2.3% |
| 2018 | $4,528 +2.4% | $373,567 +2.4% |
| 2017 | $4,423 -24% | $364,933 +2.4% |
| 2016 | $5,818 | $356,300 |
| 2015 | $5,818 | $356,300 |
| 2014 | $5,818 | $356,300 -13.8% |
| 2013 | -- | $413,200 |
| 2012 | -- | $413,200 |
| 2011 | -- | $413,200 -11.2% |
| 2010 | -- | $465,160 +9.9% |
| 2009 | -- | $423,342 +11% |
| 2008 | -- | $381,526 +12.3% |
| 2007 | -- | $339,710 +8.4% |
| 2006 | -- | $313,312 +9.2% |
| 2005 | -- | $286,916 +10.1% |
| 2004 | -- | $260,520 +1.7% |
| 2003 | -- | $256,082 +1.8% |
| 2002 | -- | $251,646 +1.8% |
| 2001 | -- | $247,210 |
Find assessor info on the county website
Neighborhood: 21234
Nearby homes
- $--2 bd1 ba1.8k sqft2936 Knoll Acres Dr #L, Parkville, MD 21234Off Market
- $487,1003 bd3 ba2.2k sqft2936 Knoll Acres Dr, Parkville, MD 21234Off Market
- $360,400-- bd1 ba1.5k sqft2930 Knoll Acres Dr, Baltimore, MD 21234Off Market
- $592,3004 bd3 ba2.5k sqft10300 Harford Rd, Glen Arm, MD 21057Off Market
- $380,4002 bd2 ba1 sqft2924 Knoll Acres Dr, Parkville, MD 21234Off Market
- $295,0003 bd2 ba1.4k sqft2926 Knoll Acres Dr, Baltimore, MD 21234Sold
- $340,0003 bd2 ba1.8k sqft2920 Knoll Acres Dr, Baltimore, MD 21234Off Market
- $400,0004 bd3 ba2.6k sqft2922 Knoll Acres Dr, Parkville, MD 21234Sold
Nearby schools
GreatSchools rating
- 4/10Pine Grove Elementary SchoolGrades: PK-5Distance: 0.9 mi
- 3/10Pine Grove Middle SchoolGrades: 6-8Distance: 1.1 mi
- 4/10Loch Raven High SchoolGrades: 9-12Distance: 2.8 mi
Schools provided by the listing agent
- District: Baltimore County Public Schools
Source: Bright MLS. This data may not be complete. We recommend contacting the local school district to confirm school assignments for this home.
Get a cash offer in 3 minutes
Find out how much your home could sell for in as little as 3 minutes with a no-obligation cash offer.
Estimated market value
$775,500
Get a cash offer in 3 minutes
Find out how much your home could sell for in as little as 3 minutes with a no-obligation cash offer.
Estimated market value
$775,500
- Maryland
- Baltimore County
- Carney
- 21234
- 2936 Knoll Acres Dr
Nearby cities
Nearby zip codes
Other Carney Topics
