Stunning, updated Mid-Century nestled in the hills of coveted Kings Heights. Grounded on foundation in an idyllic setting, this striking abode blends sleek design with natural beauty, showcasing breathtaking views of Mt. Hood, Portland's skyline, & our lush, Northwest landscape. Walls of windows adorn 2 levels of pristine living space, providing magnificent natural light, a feeling of expansiveness, & an undeniable connection to nature. The main level's open-concept layout provides the ideal backdrop for entertaining; all of the spaces connect with grace and ease. A large living room with distinctive gas fireplace flows seamlessly to the dining area and deck, all overlooking picturesque views of the treetops, mountains, and cityscape. Home chefs will swoon over the bright, modernized kitchen; and you'll find inspiration each morning watching the sunrise from the breakfast nook. A serene primary retreat invites relaxation with a luxurious bathroom, sitting area, and a private gateway to the park-like backyard. Step outside to take in the fresh air, cozy up to the fire pit, or tend to the herb garden. This unique property offers not just a spectacular home, but a lifestyle that embraces both tranquility and convenience. Enjoy Forest Park's Wildwood Trail, countless amenities, and many of Portland's finest restaurants and boutiques on NW 23rd Avenue just moments away. Too many upgrades to mention, ask your agent for the complete list! Open Sat & Sun, April 13/14 from Noon-2pm. [Home Energy Score = 4. HES Report at https://rpt.greenbuildingregistry.com/hes/OR10225559]
Sold
Zillow last checked:
Listing updated:
Bought with:
Allison Johnson, 200704276
Windermere Realty Trust
Source: RMLS (OR),MLS#: 24345444
Price history
| Date | Event | Price |
|---|---|---|
| 5/17/2024 | Sold | $920,000+2.3%$441/sqft |
Source:  RMLS (OR) #24345444 Report a problem RMLS (OR) #24345444 Report a problem | ||
| 4/18/2024 | Pending sale | $899,000$431/sqft |
Source: RMLS (OR) #24345444 Report a problem | ||
| 4/4/2024 | Listed for sale | $899,000+79.8%$431/sqft |
Source: RMLS (OR) #24345444 Report a problem | ||
| 6/18/2013 | Sold | $500,000-6.5%$240/sqft |
Source: RMLS (OR) #13013358 Report a problem | ||
| 5/24/2013 | Pending sale | $535,000$256/sqft |
Source: Windermere Cronin & Caplan Realty Group, Inc. #13013358 Report a problem | ||
| 5/10/2013 | Listed for sale | $535,000$256/sqft |
Source: Windermere Cronin & Caplan Realty Group, Inc. #13013358 Report a problem | ||
Nearby homes
- $893,3002 bd3 ba2.1k sqft2910 NW Imperial Ter, Portland, OR 97210Off Market
- $720,0003 bd4 ba3k sqft2932 NW Imperial Ter, Portland, OR 97210Sold
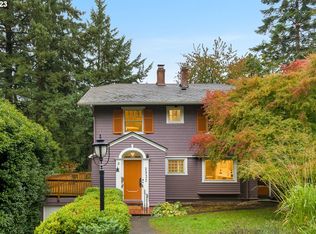
- $1,403,9004 bd3 ba3.3k sqft2943 NW Imperial Ter, Portland, OR 97210Off Market
- $1,499,0003 bd3 ba2.7k sqftNW Verde Vista Ter, Portland, OR 97210New Construction

Get a cash offer in 3 minutes
Find out how much your home could sell for in as little as 3 minutes with a no-obligation cash offer.
Estimated market value
$866,700
