Experience modern living with this stunning new construction by Creekside Homes. This beautifully designed home offers 3 spacious bedrooms, 3 full bathrooms, and approximately 2,700 sqft of thoughtfully crafted living space. Featuring an open-concept floor plan, high-end finishes, designer touches, and abundant natural light throughout. The gourmet kitchen flows seamlessly into the living and dining areas, perfect for entertaining and everyday living. Luxurious primary suite with spa-like bathroom and generous closet space. Quality craftsmanship and modern style come together in this exceptional new home.
Active
Price cut: $1.2M (8/12)
$1,499,000
NW Verde Vista Ter, Portland, OR 97210
3beds
2,733sqft
Residential, Single Family Residence
Built in 2026
-- sqft lot
$-- Zestimate®
$548/sqft
$-- HOA
What's special
Designer touchesHigh-end finishesOpen-concept floor planLuxurious primary suiteGourmet kitchenSpa-like bathroomAbundant natural light throughout
- 142 days
- 690
- 27
Zillow last checked:
Listing updated:
Listed by:
Ahmed Elsayed 503-927-9363,
Kelly Right Real Estate of Portland, LLC
Source: RMLS (OR),MLS#: 127013217
Facts & features
Interior
Bedrooms & bathrooms
- Bedrooms: 3
- Bathrooms: 3
- Full bathrooms: 3
- Main level bathrooms: 2
Rooms
- Room types: Laundry, Bedroom 2, Bedroom 3, Dining Room, Family Room, Kitchen, Living Room, Primary Bedroom
Primary bedroom
- Features: Laminate Flooring, Walkin Closet, Walkin Shower
- Level: Upper
Bedroom 2
- Features: Linseed Floor
- Level: Upper
Bedroom 3
- Features: Laminate Flooring
- Level: Upper
Dining room
- Features: Laminate Flooring
- Level: Main
Family room
- Features: Laminate Flooring
- Level: Main
Kitchen
- Features: Disposal, Island, Pantry, Laminate Flooring, Quartz
- Level: Main
Living room
- Features: Laminate Flooring
- Level: Main
Heating
- Forced Air
Cooling
- Central Air
Appliances
- Included: Dishwasher, Disposal, Stainless Steel Appliance(s), Washer/Dryer, Gas Water Heater
- Laundry: Laundry Room
Features
- Kitchen Island, Pantry, Quartz, Walk-In Closet(s), Walkin Shower
- Flooring: Laminate, Linseed
- Windows: Double Pane Windows
- Basement: Crawl Space
- Number of fireplaces: 1
- Fireplace features: Gas
Interior area
- Total structure area: 2,733
- Total interior livable area: 2,733 sqft
Video & virtual tour
Property
Parking
- Total spaces: 2
- Parking features: Deeded, Attached
- Attached garage spaces: 2
Features
- Levels: Two
- Stories: 3
- Has view: Yes
- View description: City, Trees/Woods
Lot
- Features: Level, Sprinkler, SqFt 5000 to 6999
Details
- Parcel number: R198177
- Zoning: R7
Construction
Type & style
- Home type: SingleFamily
- Architectural style: Other
- Property subtype: Residential, Single Family Residence
Materials
- Other
- Foundation: Concrete Perimeter
- Roof: Composition
Condition
- Proposed
- New construction: Yes
- Year built: 2026
Details
- Warranty included: Yes
Utilities & green energy
- Gas: Gas
- Sewer: Public Sewer
- Water: Public
Community & HOA
Community
- Subdivision: King Heights
HOA
- Has HOA: No
Location
- Region: Portland
Financial & listing details
- Price per square foot: $548/sqft
- Annual tax amount: $3,974
- Date on market: 5/27/2026
- Listing terms: Call Listing Agent,Cash,Conventional,FHA,Other
- Road surface type: Paved
Estimated market value
Not available
Estimated sales range
Not available
Not available
Price history
| Date | Event | Price |
|---|---|---|
| 8/12/2026 | Price change | $299,900-80%$110/sqft |
Source:  RMLS (OR) #451271548 Report a problem RMLS (OR) #451271548 Report a problem | ||
| 8/12/2026 | Listed for sale | $1,499,000$548/sqft |
Source: RMLS (OR) #127013217 Report a problem | ||
Public tax history
Tax history is unavailable.
Monthly payment
Est. payment
Payment breakdown
Explore the cost of this home by adjusting the details. Changes won't be saved.Climate risks
Neighborhood: Hillside
Nearby schools
Schools provided by the listing agent
- Elementary: Chapman
- Middle: West Sylvan
- High: Lincoln
Source: RMLS (OR). This data may not be complete. We recommend contacting the local school district to confirm school assignments for this home.
Similar homes
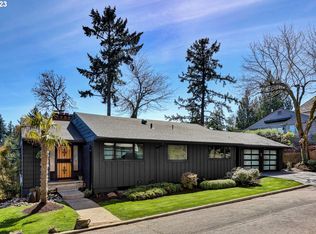
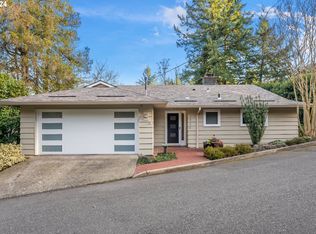
- $1,500,0003 bd4 ba2.7k sqft1295 SW Cardinell Dr, Portland, OR 97201Active
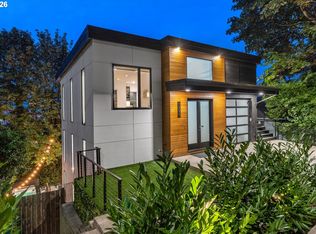
 MLS ID #752495652, Joe Dressman, Think Real Estate. RMLS (OR)
 - $1,550,0005 bd4 ba3.9k sqft5144 SW Hewett Blvd, Portland, OR 97221Active
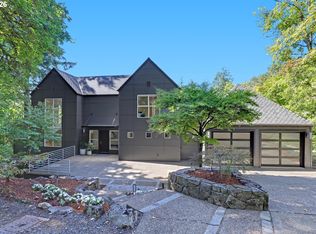 MLS ID #270300769, Amy Toyoshima, Toyoshima Realty. RMLS (OR)
 - $1,675,0003 bd3 ba3.2k sqft5202 SW Burton Dr, Portland, OR 97221Active
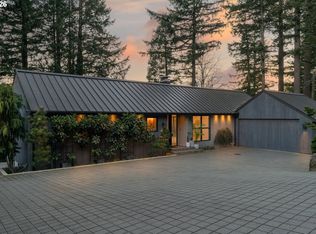 MLS ID #427344862, Marisa Swenson, Modern Homes Collective. RMLS (OR)
 - $1,545,0004 bd4 ba2.8k sqft4453 SW Melville, Portland, OR 97221Active
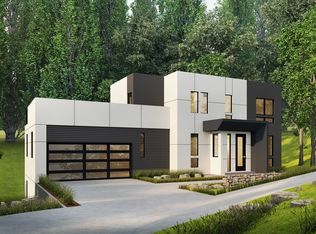 MLS ID #23344132, Robert Law, John L. Scott. RMLS (OR)
 - $1,625,0004 bd3 ba3.9k sqft2725 SW Sherwood Dr, Portland, OR 97201ActiveMLS ID #120569790, Eric Hagstette, Inhabit Real Estate. RMLS (OR)
- $1,600,0004 bd4 ba3.2k sqft4236 SW McDonnell Ter, Portland, OR 97239ActiveMLS ID #131521692, Jessica Karman, Windermere Realty Trust. RMLS (OR)
- $999,9993 bd3 ba2.3k sqft2805 NW Thurman St, Portland, OR 97210ActiveMLS ID #654530853, Jason Veith, Matin Real Estate. RMLS (OR)
- $1,400,0003 bd2 ba1.7k sqft9270 SW Edgewood St, Tigard, OR 97223ActiveMLS ID #24598602, Ross Masters, Where, Inc. RMLS (OR)
- $999,0004 bd4 ba2.9k sqft1931 NW 113th Ave, Portland, OR 97229ActiveMLS ID #606514408, Shelley Lucas, The Agency Lake Oswego. RMLS (OR)
- $1,549,0004 bd4 ba3k sqft1108 Spruce St, Lake Oswego, OR 97034ActiveMLS ID #278437315, Randy Bylsma, Premiere Property Group, LLC. RMLS (OR)
- $1,350,0004 bd3 ba2.8k sqft12162 NW Stewartridge Ln, Portland, OR 97229ActiveMLS ID #389120442, Jonathan Ziegler, ELEETE Real Estate. RMLS (OR)
- $1,599,9004 bd3 ba1.5k sqft13605 NE 72nd St, Vancouver, WA 98682ActiveMLS ID #483061163, Jerry Nutter, Real Broker LLC. RMLS (OR)
- $1,395,0003 bd3 ba2.1k sqft5432 NE 32nd Ave, Portland, OR 97211ActiveMLS ID #684290076, Jeff Weithman, Where, Inc. RMLS (OR)
- $1,499,0003 bd3 ba2.5k sqft3275 NW 17th Ave, Camas, WA 98607ActiveMLS ID #184829496, Jerrod Strandemo, Coldwell Banker Bain. RMLS (OR)
- $1,499,9005 bd4 ba2.9k sqft13226 SE Ridgecrest Rd, Happy Valley, OR 97086ActiveMLS ID #676485556, Darryl Bodle, Keller Williams Realty Portland Premiere. RMLS (OR)
- $849,9005 bd3 ba1.9k sqft1533 SE Alder St, Portland, OR 97214ActiveMLS ID #171323522, Darryl Bodle, Keller Williams Realty Portland Premiere. RMLS (OR)
- $1,499,9004 bd5 ba2.6k sqft3123 NW 17th Ave, Camas, WA 98607ActiveMLS ID #271568485, Lisa Carlo, Keller Williams Realty. RMLS (OR)
- $1,450,0005 bd4 ba3.4k sqft1209 NW 151st St, Vancouver, WA 98685ActiveRMLS (OR)
- $1,395,0005 bd4 ba3.4k sqft1108 NW 151st St, Vancouver, WA 98685ActiveRMLS (OR)
- $1,395,0005 bd4 ba3.4k sqft1104 NW 151st St, Vancouver, WA 98685ActiveRMLS (OR)
