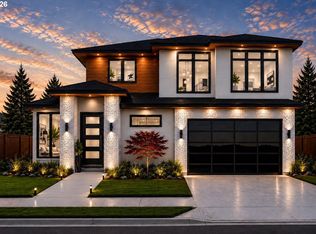
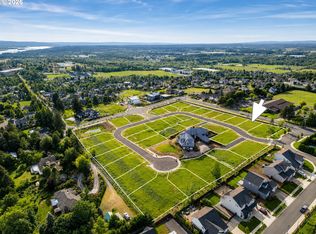
*Rare Multi-Generational* floor plan. Experience elevated luxury living with part skyline and sunset views in one of Camas’s most desirable communities. Thoughtfully designed with both elegance and functionality in mind, the main-level guest suite features its own private exterior entrance — creating the perfect setup for multi-generational living, long-term guests, or a private retreat.Inside, every inch of this home showcases incredible craftsmanship and elevated designer detail, blending sophisticated finishes with timeless modern style. Upstairs, retreat to the luxurious primary suite, while a stunning covered deck captures breathtaking views of the beautiful Camas skyline — the perfect place to unwind and take in the scenery year-round. Two additional bedrooms complete the upper level, offering flexibility for guests, family, or additional workspace. Completing this home is an expansive 3-car garage to match this one-of-a-kind design that does not miss one beat.*Conceptual renderings are inspired by current home plans. Final design and site features may vary. Fall completion date.
Active
$1,499,900
3123 NW 17th Ave, Camas, WA 98607
4beds
2,690sqft
Residential, Single Family Residence
Built in 2026
-- sqft lot
$-- Zestimate®
$558/sqft
$-- HOA
What's special
Timeless modern styleIncredible craftsmanshipSophisticated finishesLuxurious primary suiteElevated designer detail
- 130 days
- 135
- 15
Zillow last checked:
Listing updated:
Listed by:
Lisa Carlo 360-980-3458,
Keller Williams Realty
Source: RMLS (OR),MLS#: 271568485
Facts & features
Interior
Bedrooms & bathrooms
- Bedrooms: 4
- Bathrooms: 5
- Full bathrooms: 3
- Partial bathrooms: 2
- Main level bathrooms: 3
Rooms
- Room types: Den, Bedroom 2, Bedroom 3, Dining Room, Family Room, Kitchen, Living Room, Primary Bedroom
Primary bedroom
- Level: Upper
Bedroom 2
- Level: Main
Bedroom 3
- Level: Upper
Kitchen
- Level: Main
Heating
- Heat Pump
Cooling
- Heat Pump
Appliances
- Included: Electric Water Heater
Interior area
- Total structure area: 2,690
- Total interior livable area: 2,690 sqft
Property
Parking
- Total spaces: 3
- Parking features: Attached
- Attached garage spaces: 3
Features
- Levels: Two
- Stories: 2
- Has view: Yes
- View description: River, Seasonal
- Has water view: Yes
- Water view: River
Lot
- Features: SqFt 5000 to 6999
Details
- Parcel number: New Construction
Construction
Type & style
- Home type: SingleFamily
- Architectural style: Custom Style
- Property subtype: Residential, Single Family Residence
Materials
- Other
Condition
- New Construction
- New construction: Yes
- Year built: 2026
Utilities & green energy
- Gas: Gas
- Sewer: Public Sewer
- Water: Public
Community & HOA
HOA
- Has HOA: Yes
Location
- Region: Camas
Financial & listing details
- Price per square foot: $558/sqft
- Annual tax amount: $14,390
- Date on market: 5/25/2026
- Listing terms: Cash,Conventional,FHA,VA Loan
Estimated market value
Not available
Estimated sales range
Not available
Not available
Price history
| Date | Event | Price |
|---|---|---|
| 8/5/2026 | Listed for sale | $1,499,900$558/sqft |
Source:  RMLS (OR) #271568485 Report a problem RMLS (OR) #271568485 Report a problem | ||
Public tax history
Tax history is unavailable.
Monthly payment
Est. payment
Payment breakdown
Explore the cost of this home by adjusting the details. Changes won't be saved.Climate risks
Neighborhood: 98607
Nearby schools
Schools provided by the listing agent
- Elementary: Dorothy Fox
- Middle: Skyridge
- High: Camas
Source: RMLS (OR). This data may not be complete. We recommend contacting the local school district to confirm school assignments for this home.

Similar homes
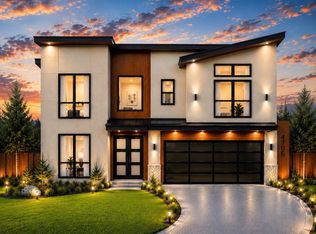
- $1,549,0004 bd4 ba3.1k sqft1602 NW Hazel Ct, Camas, WA 98607Active
 MLS ID #510930542, Lisa Carlo, Keller Williams Realty. RMLS (OR)
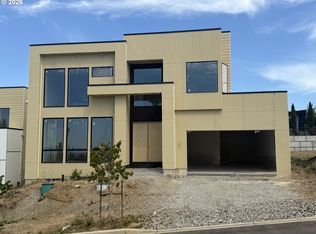
 - $1,590,0004 bd3 ba2.9k sqft3316 NW 17th Ave, Camas, WA 98607Active
 MLS ID #574780349, Jerrod Strandemo, Coldwell Banker Bain. RMLS (OR)
 - $1,380,0004 bd3 ba2.6k sqft3326 NW Utah St, Camas, WA 98607Active
 MLS ID #794869821, Marin Studley, Cascade Hasson Sotheby's International Realty. RMLS (OR)
 - $1,439,9003 bd3 ba2.4k sqft3179 NW 17th Ave, Camas, WA 98607Active
 MLS ID #305211435, Lisa Carlo, Keller Williams Realty. RMLS (OR)
 - $1,649,0004 bd4 ba3.3k sqft1608 NW Hazel Ct, Camas, WA 98607ActiveMLS ID #323814658, Lisa Carlo, Keller Williams Realty. RMLS (OR)
- $1,399,9003 bd3 ba2.5k sqft3183 NW 17th Ave, Camas, WA 98607ActiveMLS ID #769774505, Lisa Carlo, Keller Williams Realty. RMLS (OR)
- $1,690,0004 bd3 ba3.3k sqft3322 NW 17th Ave, Camas, WA 98607ActiveMLS ID #116821538, Jerrod Strandemo, Coldwell Banker Bain. RMLS (OR)
- $1,879,9004 bd4 ba3.3k sqft2546 NW 16th Ave, Camas, WA 98607ActiveMLS ID #605810892, Scott Combs, Windermere Northwest Living. RMLS (OR)
- $1,199,8004 bd3 ba2.9k sqft529 NE Province Dr, Camas, WA 98607ActiveMLS ID #146839980, David Merrick, Cascade Hasson Sotheby's International Realty. RMLS (OR)
- $1,150,0004 bd3 ba3.2k sqft626 NE Province Ct, Camas, WA 98607ActiveMLS ID #796234791, Debra Luepke, Windermere Northwest Living. RMLS (OR)
- $1,395,0004 bd4 ba3k sqft309 W Fir Loop, Washougal, WA 98671ActiveMLS ID #422379942, Blake Nelson, Brantley Christianson Real Estate. RMLS (OR)
- $1,499,9004 bd3 ba3k sqft18218 NE 87th Way, Vancouver, WA 98682ActiveMLS ID #675799055, Scott Combs, Windermere Northwest Living. RMLS (OR)
- $1,016,2914 bd3 ba2.8k sqft5899 N 94th Ave Lot 332, Camas, WA 98607ActiveRMLS (OR)
- $2,200,0005 bd4 ba3.8k sqft533 NW Halifax St, Camas, WA 98607ActiveMLS ID #309861048, Christopher Galyon, Parker Brennan Real Estate. RMLS (OR)
