Experience elevated living in this stunning modern new construction home nestled in a desirable cul-de-sac setting in Camas. Thoughtfully designed with both luxury and functionality in mind, this home features a spacious main-level office, a stylish powder bath, and an elegant wine room perfect for entertaining. The upscale chef’s kitchen showcases premium finishes and is complemented by a beautifully appointed butler’s pantry for added convenience and sophistication.Upstairs, you’ll find four spacious bedrooms and two full bathrooms, including a luxurious primary suite designed for comfort and relaxation. Seamless open-concept living spaces, abundant natural light, and refined modern design elements create an exceptional atmosphere throughout the home.Enjoy the best of luxury living with close proximity to top-rated schools, premier shopping, dining, and everyday amenities that make Camas one of the area’s most sought-after communities. Modern comfort, timeless design, and an exceptional location come together in this remarkable new home, exclusively built by Viewridge Homes at Overlook at Prune Hill. *Conceptual design inspired by house plan.
Active
$1,549,000
1602 NW Hazel Ct, Camas, WA 98607
4beds
3,133sqft
Residential, Single Family Residence
Built in 2026
-- sqft lot
$-- Zestimate®
$494/sqft
$-- HOA
What's special
Abundant natural lightSpacious main-level officeDesirable cul-de-sac settingFour spacious bedroomsStylish powder bathSeamless open-concept living spacesRefined modern design elements
- 117 days
- 122
- 10
Zillow last checked:
Listing updated:
Listed by:
Lisa Carlo 360-980-3458,
Keller Williams Realty
Source: RMLS (OR),MLS#: 510930542
Facts & features
Interior
Bedrooms & bathrooms
- Bedrooms: 4
- Bathrooms: 4
- Full bathrooms: 3
- Partial bathrooms: 1
- Main level bathrooms: 2
Rooms
- Room types: Den, Wine Cellar, Bedroom 4, Bedroom 2, Bedroom 3, Dining Room, Family Room, Kitchen, Living Room, Primary Bedroom
Primary bedroom
- Level: Upper
Bedroom 2
- Level: Upper
Bedroom 3
- Level: Upper
Bedroom 4
- Level: Upper
Heating
- Heat Pump
Cooling
- Heat Pump
Appliances
- Included: Electric Water Heater
Interior area
- Total structure area: 3,133
- Total interior livable area: 3,133 sqft
Property
Parking
- Total spaces: 2
- Parking features: Attached
- Attached garage spaces: 2
Features
- Stories: 2
- Has view: Yes
- View description: Seasonal
Lot
- Features: SqFt 5000 to 6999
Details
- Parcel number: New Construction
Construction
Type & style
- Home type: SingleFamily
- Architectural style: Custom Style
- Property subtype: Residential, Single Family Residence
Materials
- Other
Condition
- New Construction
- New construction: Yes
- Year built: 2026
Utilities & green energy
- Sewer: Public Sewer
- Water: Public
Community & HOA
HOA
- Has HOA: Yes
Location
- Region: Camas
Financial & listing details
- Price per square foot: $494/sqft
- Annual tax amount: $23,085
- Date on market: 6/3/2026
- Listing terms: Cash,Conventional,FHA,Other,VA Loan
Estimated market value
Not available
Estimated sales range
Not available
Not available
Price history
| Date | Event | Price |
|---|---|---|
| 8/5/2026 | Listed for sale | $1,549,000+277.8%$494/sqft |
Source:  RMLS (OR) #510930542 Report a problem RMLS (OR) #510930542 Report a problem | ||
| 5/29/2026 | Sold | $410,000$131/sqft |
Source: Public Record Report a problem | ||
Public tax history
| Year | Property taxes | Tax assessment |
|---|---|---|
| 2025 | -- | -- |
Find assessor info on the county website
Monthly payment
Est. payment
Payment breakdown
Explore the cost of this home by adjusting the details. Changes won't be saved.Climate risks
Neighborhood: 98607
Nearby schools
Schools provided by the listing agent
- Elementary: Dorothy Fox
- Middle: Skyridge
- High: Camas
Source: RMLS (OR). This data may not be complete. We recommend contacting the local school district to confirm school assignments for this home.


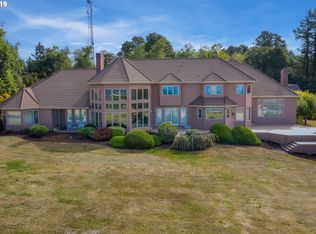
Similar homes
- $1,649,0004 bd4 ba3.3k sqft1608 NW Hazel Ct, Camas, WA 98607Active
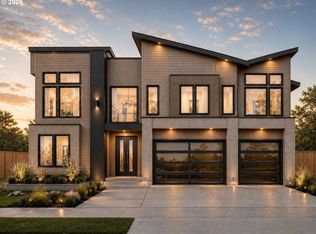
 MLS ID #323814658, Lisa Carlo, Keller Williams Realty. RMLS (OR)
 - $1,499,9004 bd5 ba2.6k sqft3123 NW 17th Ave, Camas, WA 98607Active
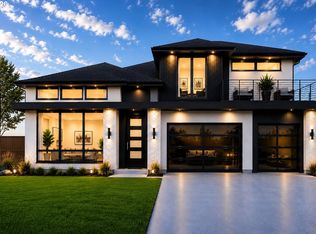 MLS ID #271568485, Lisa Carlo, Keller Williams Realty. RMLS (OR)
 - $1,590,0004 bd3 ba2.9k sqft3316 NW 17th Ave, Camas, WA 98607Active
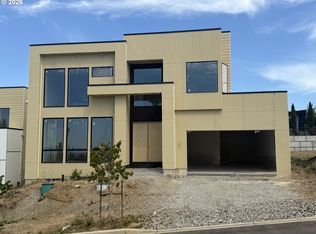 MLS ID #574780349, Jerrod Strandemo, Coldwell Banker Bain. RMLS (OR)
 - $1,690,0004 bd3 ba3.3k sqft3322 NW 17th Ave, Camas, WA 98607Active
 MLS ID #116821538, Jerrod Strandemo, Coldwell Banker Bain. RMLS (OR)
 - $1,439,9003 bd3 ba2.4k sqft3179 NW 17th Ave, Camas, WA 98607ActiveMLS ID #305211435, Lisa Carlo, Keller Williams Realty. RMLS (OR)
- $1,399,9003 bd3 ba2.5k sqft3183 NW 17th Ave, Camas, WA 98607ActiveMLS ID #769774505, Lisa Carlo, Keller Williams Realty. RMLS (OR)
- $2,034,0005 bd5 ba4.1k sqft1631 NW Hazel Ct, Camas, WA 98607ActiveMLS ID #613678254, Lisa Carlo, Keller Williams Realty. RMLS (OR)
- $1,395,0004 bd4 ba3k sqft309 W Fir Loop, Washougal, WA 98671ActiveMLS ID #422379942, Blake Nelson, Brantley Christianson Real Estate. RMLS (OR)
- $2,200,0005 bd4 ba3.8k sqft533 NW Halifax St, Camas, WA 98607ActiveMLS ID #309861048, Christopher Galyon, Parker Brennan Real Estate. RMLS (OR)
