Don't miss this charming single-level "end unit" Townhome. This floor plan features an open concept with vaulted ceilings, engineered hardwoods, and a neutral color palette. The kitchen offers an eat-at island, stainless appliances, ample cabinet storage, and a separate dining area. The generous primary suite showcases a vaulted ceiling, en-suite with dual sinks, a separate shower, and a large closet. Outdoors, you'll enjoy the covered patio with ceiling fan and fenced yard. Two-car garage and pull-down attic space for storage. Community pool and clubhouse. Emaculate and move-in ready. Photos coming later this week.
Sold for $340,000
$340,000
2926 York Place Dr, Walkertown, NC 27051
3beds
1,642sqft
Stick/Site Built, Residential, Townhouse
Built in 2019
0.07 Acres Lot
$342,000 Zestimate®
$--/sqft
$1,812 Estimated rent
Home value
$342,000
$311,000 - $373,000
$1,812/mo
Zestimate® history
Owner options
List your home for rent
$1,812/mo
Rent Zestimate®
Find your next renter with Zillow Rental Manager. Plus, with online applications, you can quickly screen prospective tenants – for free.
$1,812/mo
Rent Zestimate®
Refinance and save
$2,051/mo
Est. payment
Refinancing to a lower rate could help reduce your monthly payments and save thousands over the life of the loan.
$2,051/mo
Est. payment
Explore your selling options
Work with a Zillow partner agent
Leverage their expertise and Zillow's premium Showcase listings to get your home seen by more buyers.
Get startedList with your own agent
Get your home in front of millions of buyers by listing it on Zillow.
Learn how to do itSell it yourself
Take full control of how buyers see your home on Zillow by listing For Sale by Owner (FSBO).
List your homeWhat's special
Fenced yardEat-at islandVaulted ceilingsEngineered hardwoodsSeparate showerNeutral color paletteTwo-car garage
Zillow last checked:
Listing updated:
Listed by:
Susie Mickey 336-408-1753,
Susie Mickey and Associates
Bought with:
Carla Hoots, 294213
Fader Real Estate at ERA Live Moore
Source: Triad MLS,MLS#: 1186368
Facts & features
Interior
Bedrooms & bathrooms
- Bedrooms: 3
- Bathrooms: 2
- Full bathrooms: 2
- Main level bathrooms: 2
Primary bedroom
- Level: Main
Bedroom 2
- Level: Main
Bedroom 3
- Level: Main
Dining room
- Level: Main
- Dimensions: 12 x 10.25
Great room
- Level: Main
- Dimensions: 20.5 x 17
Kitchen
- Level: Main
- Dimensions: 11.92 x 11.92
Heating
- Fireplace(s), Forced Air, Natural Gas
Cooling
- Central Air
Appliances
- Included: Microwave, Free-Standing Range, Gas Water Heater
- Laundry: Dryer Connection, Main Level, Washer Hookup
Features
- Ceiling Fan(s), Dead Bolt(s)
- Flooring: Engineered Hardwood
- Has basement: No
- Number of fireplaces: 1
- Fireplace features: Gas Log, Great Room
Interior area
- Total structure area: 1,642
- Total interior livable area: 1,642 sqft
- Finished area above ground: 1,642
Property
Parking
- Total spaces: 2
- Parking features: Driveway, Garage, Attached
- Attached garage spaces: 2
- Has uncovered spaces: Yes
Features
- Levels: One
- Stories: 1
- Pool features: None
- Fencing: Fenced,Privacy
Lot
- Size: 0.07 Acres
- Features: Not in Flood Zone
Details
- Parcel number: 6868320267000
- Zoning: RM8-S
- Special conditions: Owner Sale
Construction
Type & style
- Home type: Townhouse
- Property subtype: Stick/Site Built, Residential, Townhouse
Materials
- Brick, Stone, Vinyl Siding
- Foundation: Slab
Condition
- Year built: 2019
Utilities & green energy
- Sewer: Public Sewer
- Water: Public
Community & HOA
Community
- Subdivision: Whitehall Village
HOA
- Has HOA: Yes
- HOA fee: $195 monthly
Location
- Region: Walkertown
Financial & listing details
- Tax assessed value: $297,500
- Annual tax amount: $1,950
- Date on market: 7/1/2025
- Cumulative days on market: 4 days
- Listing agreement: Exclusive Right To Sell
Price history
| Date | Event | Price |
|---|---|---|
| 8/6/2025 | Sold | $340,000 |
Source:  Triad MLS #1186368 Report a problem Triad MLS #1186368 Report a problem | ||
| 7/6/2025 | Pending sale | $340,000 |
Source: Triad MLS #1186368 Report a problem | ||
| 7/1/2025 | Listed for sale | $340,000+19.3% |
Source: Triad MLS #1186368 Report a problem | ||
| 1/28/2022 | Sold | $285,000+3.7% |
Source: Triad MLS #1051139 Report a problem | ||
| 12/15/2021 | Pending sale | $274,900 |
Source: Triad MLS #1051139 Report a problem | ||
| 12/13/2021 | Listed for sale | $274,900 |
Source: Triad MLS #1051139 Report a problem | ||
| 12/8/2021 | Pending sale | $274,900 |
Source: Triad MLS #1051139 Report a problem | ||
| 12/7/2021 | Listed for sale | $274,900+13.8% |
Source: Triad MLS #1051139 Report a problem | ||
| 6/15/2020 | Sold | $241,500$147/sqft |
Source: Public Record Report a problem | ||
Public tax history
| Year | Property taxes | Tax assessment |
|---|---|---|
| 2025 | $2,242 +14.9% | $337,500 +51.9% |
| 2024 | $1,950 | $222,200 |
| 2023 | $1,950 | $222,200 |
| 2022 | $1,950 | $222,200 -2.2% |
| 2021 | -- | $227,300 |
Find assessor info on the county website
Neighborhood: 27051
Nearby homes
- $331,3002 bd3 ba2k sqft2934 York Place Dr LOT 203, Walkertown, NC 27051Off Market
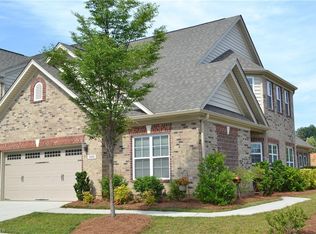
- $352,2003 bd2 ba1.9k sqft2938 York Place Dr, Walkertown, NC 27051Off Market
- $360,2003 bd2 ba2k sqft2938 York Place Dr LOT 202, Walkertown, NC 27051Off Market
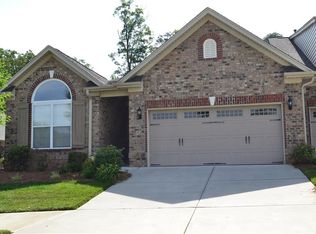
- $325,7002 bd3 ba2k sqft2930 York Place Dr LOT 204, Walkertown, NC 27051Off Market
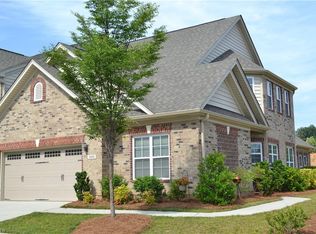
- $347,5003 bd3 ba2k sqft2930 York Place Dr, Walkertown, NC 27051Sold
- $369,0002 bd3 ba2.2k sqft2934 York Place Dr, Walkertown, NC 27051For Sale
- $271,7002 bd3 ba1.7k sqft2942 York Place Dr LOT 201, Walkertown, NC 27051Off Market
- $271,5002 bd2 ba1.7k sqft2942 York Place Dr, Walkertown, NC 27051Off Market
Nearby schools
GreatSchools rating
- 6/10Walkertown ElementaryGrades: PK-5Distance: 0.6 mi
- 3/10Walkertown MiddleGrades: 6-8Distance: 0.6 mi
- 2/10Walkertown High SchoolGrades: 9-12Distance: 0.6 mi
Get a cash offer in 3 minutes
Find out how much your home could sell for in as little as 3 minutes with a no-obligation cash offer.
Estimated market value
$342,000
Get a cash offer in 3 minutes
Find out how much your home could sell for in as little as 3 minutes with a no-obligation cash offer.
Estimated market value
$342,000
- North Carolina
- Forsyth County
- Walkertown
- 27051
- 2926 York Place Dr
Nearby cities
Nearby zip codes
Other Walkertown Topics
