Welcome home to this spacious and versatile gem in Walkertown! Offering plenty of room to spread out, this home features a huge bonus room upstairs along with an additional flex space that can easily serve as a home office, guest room, playroom, hobby space, or potential bedroom. LVP throughout! The functional floor plan provides flexibility to fit a variety of lifestyles. The dual sided fireplace connecting the living room and sunroom adds to the cozy atmosphere! Modern kitchen finishes add to the appeal! Step outside and enjoy the backyard which includes a patio with a recently added electric retractable patio cover, allowing you to enjoy shade or sunshine at the touch of a button. Whether you're entertaining guests, working from home, or simply looking for extra space, this home offers the flexibility and features you've been searching for. Neighborhood pool and common area are the cherry on top! Conveniently located near shopping, dining and highways, this property has it all!
For sale
Price cut: $10K (7/16)
$369,000
2934 York Place Dr, Walkertown, NC 27051
2beds
2,206sqft
:
Get pre-qualified$2,408/mo
Stick/Site Built, Residential, Townhouse
Built in 2020
0.06 Acres Lot
$-- Zestimate®
$--/sqft
$205/mo HOA
What's special
Huge bonus room upstairsAdditional flex spaceLvp throughoutElectric retractable patio coverSpacious and versatile gemModern kitchen finishes
- 59 days |
- 199 |
- 10 |
Zillow last checked:
Listing updated:
Listed by:
Lindsey King 580-284-4317,
R&B Legacy Group
Source: Triad MLS,MLS#: 1224086
Facts & features
Interior
Bedrooms & bathrooms
- Bedrooms: 2
- Bathrooms: 3
- Full bathrooms: 3
- Main level bathrooms: 2
Primary bedroom
- Level: Main
- Dimensions: 13.83 x 13.25
Bedroom 2
- Level: Main
- Dimensions: 13.58 x 11.58
Bedroom 3
- Level: Upper
- Dimensions: 14.17 x 11.83
Den
- Level: Upper
- Dimensions: 21.25 x 24.83
Dining room
- Level: Main
- Dimensions: 10.75 x 17.92
Kitchen
- Level: Main
- Dimensions: 9.92 x 17.58
Living room
- Level: Main
- Dimensions: 13.5 x 16
Heating
- Forced Air, Natural Gas
Cooling
- Central Air
Appliances
- Included: Gas Water Heater
Features
- Has basement: No
- Number of fireplaces: 1
- Fireplace features: Living Room
Interior area
- Total structure area: 2,206
- Total interior livable area: 2,206 sqft
- Finished area above ground: 2,206
Property
Parking
- Total spaces: 2
- Parking features: Driveway, Garage, Attached
- Attached garage spaces: 2
- Has uncovered spaces: Yes
Features
- Levels: Two
- Stories: 2
- Pool features: Community
Lot
- Size: 0.06 Acres
Details
- Parcel number: 6868320366
- Zoning: RM8-S
- Special conditions: Owner Sale
Construction
Type & style
- Home type: Townhouse
- Property subtype: Stick/Site Built, Residential, Townhouse
Materials
- Brick, Vinyl Siding
- Foundation: Slab
Condition
- Year built: 2020
Utilities & green energy
- Sewer: Public Sewer
- Water: Public
Community & HOA
Community
- Subdivision: Whitehall Village
HOA
- Has HOA: Yes
- HOA fee: $205 monthly
Location
- Region: Walkertown
Financial & listing details
- Tax assessed value: $320,900
- Annual tax amount: $2,230
- Date on market: 6/12/2026
- Cumulative days on market: 44 days
- Listing agreement: Exclusive Right To Sell
Estimated market value
Not available
Estimated sales range
Not available
Not available
Price history
| Date | Event | Price |
|---|---|---|
| 7/16/2026 | Price change | $369,000-2.6% |
Source:  Triad MLS #1224086 Report a problem Triad MLS #1224086 Report a problem | ||
| 6/12/2026 | Listed for sale | $379,000+38.3% |
Source: Triad MLS #1224086 Report a problem | ||
| 11/12/2020 | Sold | $274,000$124/sqft |
Source: Public Record Report a problem | ||
Public tax history
| Year | Property taxes | Tax assessment |
|---|---|---|
| 2025 | $2,231 +7.5% | $323,300 +36.8% |
| 2024 | $2,075 | $236,400 |
| 2023 | $2,075 | $236,400 |
| 2022 | $2,075 | $236,400 |
| 2021 | -- | -- |
Find assessor info on the county website
Monthly payment
Est. payment
Payment breakdown
Explore the cost of this home by adjusting the details. Changes won't be saved.Climate risks
Neighborhood: 27051
Nearby schools
GreatSchools rating
- 6/10Walkertown ElementaryGrades: PK-5Distance: 0.6 mi
- 3/10Walkertown MiddleGrades: 6-8Distance: 0.6 mi
- 2/10Walkertown High SchoolGrades: 9-12Distance: 0.6 mi
- $325,7002 bd3 ba2k sqft2930 York Place Dr LOT 204, Walkertown, NC 27051Off Market
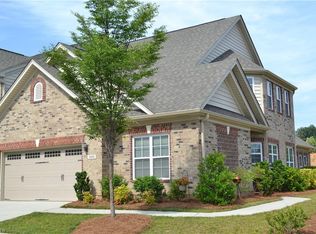
- $347,5003 bd3 ba2k sqft2930 York Place Dr, Walkertown, NC 27051Sold
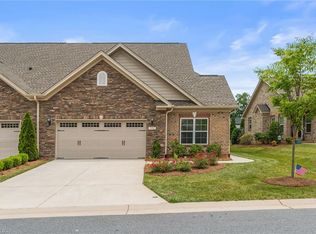
- $330,3002 bd3 ba2k sqft2934 York Place Dr LOT 203, Walkertown, NC 27051Off Market
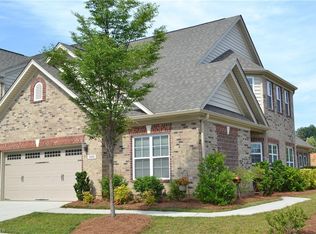
- $340,0003 bd2 ba1.6k sqft2926 York Place Dr, Walkertown, NC 27051Sold
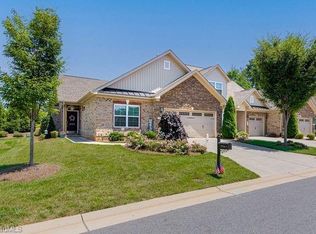
- $308,1003 bd3 ba2.2k sqft2922 York Place Dr, Walkertown, NC 27051Off Market
- $352,2003 bd2 ba1.9k sqft2938 York Place Dr, Walkertown, NC 27051Off Market
- $353,3003 bd2 ba2k sqft2938 York Place Dr LOT 202, Walkertown, NC 27051Off Market
- $96,900-- bd-- ba-- sqftWestminster Hall Dr, Walkertown, NC 27051Off Market
A local agent can set up tours, give advice and negotiate with sellers.
Similar homes
- $345,0003 bd3 ba2k sqft3457 River Farm Dr, Kernersville, NC 27284For Sale
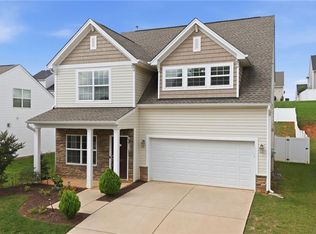
 MLS ID #1230001, Brian Trainum. Triad MLS
 - $350,0004 bd3 ba1.9k sqft4020 Canterwood Dr, Greensboro, NC 27410For Sale
 MLS ID #1230075, Carol Howard. Triad MLS
 - $359,9005 bd3 ba2.5k sqft5560 Frances Ct, Winston Salem, NC 27105For Sale
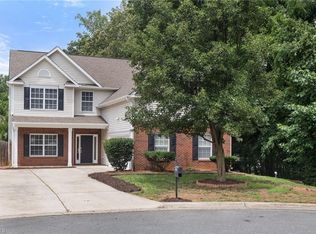 MLS ID #1228809, Stacy Pranger. Triad MLS
 - $410,0003 bd2 ba2k sqft3831 Rutherford Ct, Winston Salem, NC 27106For Sale
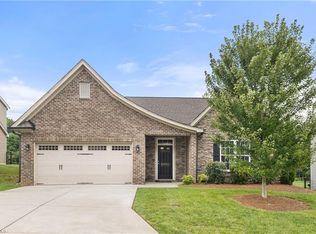 MLS ID #1230434, Annika Love. Triad MLS
 - $395,0003 bd2 ba2k sqft8140 Spring Hollow Ct, Belews Creek, NC 27009For SaleMLS ID #1224738, Jennifer Mabe. Triad MLS
- $369,9004 bd3 ba2.1k sqft857 Sedge Garden Rd, Kernersville, NC 27284New ConstructionMLS ID #1219911, Amanda Prevett Cox. Triad MLS
- $379,9004 bd3 ba2.1k sqft863 Sedge Garden Rd, Kernersville, NC 27284New ConstructionMLS ID #1224159, Amanda Prevett Cox. Triad MLS
- $300,0003 bd3 ba1.7k sqft752 Carneros Cir, High Point, NC 27265For SaleMLS ID #1230273, Laura Reynolds. Triad MLS
- $399,9004 bd3 ba2.1k sqft3840 Thistleberry Rd, High Point, NC 27265For SaleMLS ID #1229410, Angela Brown Cranford. Triad MLS
- $365,0003 bd3 ba2k sqft4711 Evie Ct, Winston Salem, NC 27127For SaleMLS ID #1224502, Margaret Felts. Triad MLS
- $329,0004 bd3 ba1.9k sqft3833 Crestwell Cove Ct, Winston Salem, NC 27103For SaleMLS ID #1230201, Sarah Chrysson. Triad MLS
- $439,0005 bd3 ba2.3k sqft78 Robinhood Cir, Winston Salem, NC 27106For SaleMLS ID #1230431, Renea Burgess. Triad MLS
- $410,0004 bd3 ba2.8k sqft4074 Medina Ct, Pfafftown, NC 27040For SaleMLS ID #1229987, Angela Lucas-Williams. Triad MLS
- $377,9003 bd3 ba1.8k sqft3411 Robindale Dr, Winston Salem, NC 27107New ConstructionTriad MLS
- $285,0002 bd3 ba1.6k sqft840 Jarman Dr, Jamestown, NC 27282For SaleMLS ID #1230046, Ramilya Siegel. Triad MLS
- $399,5003 bd2 ba2.1k sqft1595 Langdon Village Dr, Clemmons, NC 27012For SaleMLS ID #1223103, Tammie Hattey. Triad MLS
- $410,0003 bd3 ba2.1k sqft32 Tanner Woods Ln, Greensboro, NC 27410For SaleMLS ID #1220520, Deborah Proehl. Triad MLS
- $379,9003 bd2 ba1.9k sqft5410 Stone Crossing Dr, Winston Salem, NC 27104For SaleMLS ID #1224776, Christopher Pappalardo. Triad MLS
- $399,0003 bd3 ba2.5k sqft4595 Peter Pfaff Dr, Pfafftown, NC 27040For SaleMLS ID #1226840, Paris Williford. Triad MLS
- $379,9003 bd3 ba1.8k sqft3410 Robindale Dr, Winston Salem, NC 27107New ConstructionTriad MLS
