Immaculately maintained by its original owner, this craftsman-style home is one of the finest examples of its floor plan you’ll find in Villebois. From the welcoming covered front porch, the home enjoys a rare setting that fronts the greenbelt, offering a peaceful view and a wide buffer from the road, yet still provides the convenience of nearby guest parking off ST Moritz Loop. Inside, the home feels like new. Every space reflects years of careful upkeep and pride of ownership. The main level features engineered hardwoods in near-perfect condition, a bright kitchen with island seating, and a comfortable family room with fireplace that flows easily into dining and living areas. Upstairs, the spacious primary suite stands out with its own, additional 10x11 space connected to it. A perfect area to be used as a reading nook, office, or nursery. The suite also includes a full bath and walk-in closet, joined by three additional bedrooms and a laundry room.What truly sets this property apart is the lot. Situated on a corner, it provides a larger backyard than most in the neighborhood. Combined with the covered front porch overlooking the greenbelt, it delivers outdoor living options few homes can match.Adding to the appeal, the HOA is among the lowest in Villebois at just $176 per month, while still providing access to the community pool, gym, trails, farmers market, and neighborhood parks. Home also features a second, shared side yard, adding more storage than your average villebois home.
Sold
$550,000
29261 SW Costa Cir E, Wilsonville, OR 97070
4beds
2,068sqft
Residential, Single Family Residence
Built in 2011
-- sqft lot
$552,100 Zestimate®
$266/sqft
$3,028 Estimated rent
Home value
$552,100
$519,000 - $585,000
$3,028/mo
Zestimate® history
Owner options
List your home for rent
$3,028/mo
Rent Zestimate®
Find your next renter with Zillow Rental Manager. Plus, with online applications, you can quickly screen prospective tenants – for free.
$3,028/mo
Rent Zestimate®
Refinance and save
$3,527/mo
Est. payment
Refinancing to a lower rate could help reduce your monthly payments and save thousands over the life of the loan.
$3,527/mo
Est. payment
Explore your selling options
Work with a Zillow partner agent
Leverage their expertise and Zillow's premium Showcase listings to get your home seen by more buyers.
Get startedList with your own agent
Get your home in front of millions of buyers by listing it on Zillow.
Learn how to do itSell it yourself
Take full control of how buyers see your home on Zillow by listing For Sale by Owner (FSBO).
List your homeWhat's special
Larger backyardCraftsman-style homeSpacious primary suiteEngineered hardwoodsCovered front porchWelcoming covered front porchFronts the greenbelt
Zillow last checked:
Listing updated:
Listed by:
Michael Elton 503-367-3221,
eXp Realty, LLC
Bought with:
Joylene Swanberg, 201208920
Windermere Realty Trust
Source: RMLS (OR),MLS#: 325769810
Facts & features
Interior
Bedrooms & bathrooms
- Bedrooms: 4
- Bathrooms: 3
- Full bathrooms: 2
- Partial bathrooms: 1
- Main level bathrooms: 1
Rooms
- Room types: Bedroom 4, Bonus Room, Laundry, Bedroom 2, Bedroom 3, Dining Room, Family Room, Kitchen, Living Room, Primary Bedroom
Primary bedroom
- Features: Ensuite, Flex Room, Walkin Closet, Walkin Shower, Wallto Wall Carpet
- Level: Upper
- Area: 300
- Dimensions: 15 x 20
Bedroom 2
- Features: Closet, Wallto Wall Carpet
- Level: Upper
- Area: 110
- Dimensions: 10 x 11
Bedroom 3
- Features: Closet, Wallto Wall Carpet
- Level: Upper
- Area: 120
- Dimensions: 10 x 12
Bedroom 4
- Features: Closet, Wallto Wall Carpet
- Level: Upper
- Area: 110
- Dimensions: 10 x 11
Dining room
- Features: Engineered Hardwood
- Level: Main
- Area: 110
- Dimensions: 10 x 11
Family room
- Level: Main
- Area: 154
- Dimensions: 14 x 11
Kitchen
- Features: Dishwasher, Island, Double Sinks, Engineered Hardwood, Free Standing Range, Free Standing Refrigerator, Granite, Plumbed For Ice Maker
- Level: Lower
- Area: 140
- Width: 14
Living room
- Features: Builtin Features, Fireplace, Engineered Hardwood
- Level: Main
- Area: 224
- Dimensions: 14 x 16
Heating
- Forced Air 90, Fireplace(s)
Cooling
- Central Air
Appliances
- Included: Built-In Refrigerator, Dishwasher, Disposal, Free-Standing Gas Range, Free-Standing Refrigerator, Gas Appliances, Microwave, Plumbed For Ice Maker, Stainless Steel Appliance(s), Free-Standing Range, Gas Water Heater
- Laundry: Laundry Room
Features
- Granite, Vaulted Ceiling(s), Closet, Kitchen Island, Double Vanity, Built-in Features, Walk-In Closet(s), Walkin Shower
- Flooring: Engineered Hardwood, Wall to Wall Carpet
- Windows: Vinyl Frames
- Basement: Crawl Space
- Number of fireplaces: 1
- Fireplace features: Gas
Interior area
- Total structure area: 2,068
- Total interior livable area: 2,068 sqft
Property
Parking
- Total spaces: 2
- Parking features: On Street, Garage Door Opener, Attached
- Attached garage spaces: 2
- Has uncovered spaces: Yes
Features
- Stories: 2
- Patio & porch: Porch
- Exterior features: Yard
- Has view: Yes
- View description: Park/Greenbelt, Trees/Woods
Lot
- Features: Corner Lot, Level, Trees, SqFt 0K to 2999
Details
- Parcel number: 05023373
Construction
Type & style
- Home type: SingleFamily
- Architectural style: Craftsman
- Property subtype: Residential, Single Family Residence
Materials
- Cement Siding
- Foundation: Concrete Perimeter
- Roof: Composition
Condition
- Resale
- New construction: No
- Year built: 2011
Utilities & green energy
- Gas: Gas
- Sewer: Public Sewer
- Water: Public
Community & HOA
HOA
- Has HOA: Yes
- Amenities included: Front Yard Landscaping, Maintenance Grounds, Management, Meeting Room, Pool, Weight Room
- HOA fee: $176 monthly
Location
- Region: Wilsonville
Financial & listing details
- Price per square foot: $266/sqft
- Tax assessed value: $631,465
- Annual tax amount: $7,314
- Date on market: 8/21/2025
- Cumulative days on market: 19 days
- Listing terms: Cash,Conventional,FHA,VA Loan
- Road surface type: Paved
Price history
| Date | Event | Price |
|---|---|---|
| 10/2/2025 | Sold | $550,000-4.3%$266/sqft |
Source:  RMLS (OR) #325769810 Report a problem RMLS (OR) #325769810 Report a problem | ||
| 9/10/2025 | Pending sale | $575,000$278/sqft |
Source: RMLS (OR) #325769810 Report a problem | ||
| 8/21/2025 | Listed for sale | $575,000+91.7%$278/sqft |
Source: RMLS (OR) #325769810 Report a problem | ||
| 5/18/2012 | Sold | $300,000$145/sqft |
Source: Public Record Report a problem | ||
Public tax history
| Year | Property taxes | Tax assessment |
|---|---|---|
| 2025 | $7,594 +3.8% | $393,759 +3% |
| 2024 | $7,315 +2.9% | $382,291 +3% |
| 2023 | $7,109 +3.1% | $371,157 +3% |
| 2022 | $6,893 +5.4% | $360,347 +3% |
| 2021 | $6,539 -0.7% | $349,852 +3% |
| 2020 | $6,582 +4.9% | $339,663 +3% |
| 2019 | $6,277 +4.7% | $329,770 +3% |
| 2018 | $5,996 +7.2% | $320,165 +3% |
| 2017 | $5,592 -0.4% | $310,840 +3% |
| 2016 | $5,615 | $301,786 +3% |
| 2015 | $5,615 +2.2% | $292,996 +3% |
| 2014 | $5,494 +8.6% | $284,462 +3% |
| 2013 | $5,060 +10.6% | $276,177 +12.5% |
| 2012 | $4,574 +803.2% | $245,488 +807.1% |
| 2011 | $506 | $27,063 |
Find assessor info on the county website
Neighborhood: 97070
Nearby homes
- $497,0003 bd2 ba1.6k sqft29263 SW Costa Cir E, Wilsonville, OR 97070Off Market
- $569,2004 bd2 ba2k sqft29267 SW Costa Cir E, Wilsonville, OR 97070Off Market
- $511,9003 bd3 ba1.6k sqft29078 SW Charlotte Ln, Wilsonville, OR 97070Off Market

- $579,3004 bd3 ba2k sqft29082 SW Charlotte Ln, Wilsonville, OR 97070Off Market
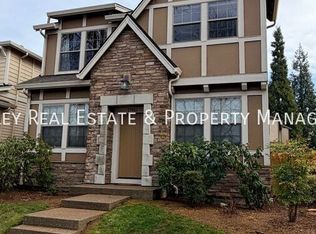
- $502,3003 bd3 ba1.6k sqft29271 SW Costa Cir E, Wilsonville, OR 97070Off Market
- $515,1003 bd3 ba1.4k sqft29086 SW Charlotte Ln, Wilsonville, OR 97070Off Market
- $519,9003 bd3 ba1.4k sqft29251 SW Costa Cir E, Wilsonville, OR 97070Pending
- $567,1004 bd3 ba2k sqft11103 SW Saint Moritz Loop, Wilsonville, OR 97070Off Market
Nearby schools
GreatSchools rating
- 9/10Lowrie PrimaryGrades: PK-5Distance: 0.2 mi
- 6/10Inza R Wood Middle SchoolGrades: 6-8Distance: 0.6 mi
- 9/10Wilsonville High SchoolGrades: 9-12Distance: 2.1 mi
Schools provided by the listing agent
- Elementary: Lowrie
- Middle: Wood
- High: Wilsonville
Source: RMLS (OR). This data may not be complete. We recommend contacting the local school district to confirm school assignments for this home.
Get a cash offer in 3 minutes
Find out how much your home could sell for in as little as 3 minutes with a no-obligation cash offer.
Estimated market value
$552,100
Get a cash offer in 3 minutes
Find out how much your home could sell for in as little as 3 minutes with a no-obligation cash offer.
Estimated market value
$552,100
- Oregon
- Clackamas County
- Wilsonville
- 97070
- 29261 SW Costa Cir E
Nearby cities
Nearby zip codes
Other Wilsonville Topics
