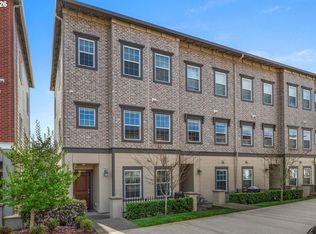
Charming Villebois home on a desirable corner lot in Wilsonville! Built in 2013, this beautifully maintained 3 bedroom, 2.5 bath home offers 1,474 sq. ft. of comfortable living with inviting indoor and outdoor spaces. Enjoy relaxing on the welcoming front porch or entertaining in the private courtyard with patio and newer fencing. Inside, engineered hardwood floors flow throughout the main level, featuring an open-concept layout with a spacious living room, cozy gas fireplace, dining area, and slider to the patio for seamless indoor/outdoor living. The kitchen is equipped with stainless steel appliances, a gas range, eating bar, and ample storage. Upstairs, the vaulted primary suite offers a walk-in closet and ensuite bath with double sinks. Additional highlights include a 2-car garage, central vacuum system, new exterior paint, new toilets, and a new garbage disposal. Located in the sought-after Villebois community with parks, trails, and neighborhood amenities nearby!
Pending
$519,900
29251 SW Costa Cir E, Wilsonville, OR 97070
3beds
1,473sqft
:
Get pre-qualified$3,799/mo
Residential, Single Family Residence
Built in 2013
-- sqft lot
$-- Zestimate®
$353/sqft
$190/mo HOA
What's special
Cozy gas fireplaceDining areaCentral vacuum systemWalk-in closetAmple storageGas rangeVaulted primary suite
- 60 days |
- 452 |
- 11 |
Zillow last checked:
Listing updated:
Listed by:
Gina Hosford 503-789-4809,
Better Homes & Gardens Realty,
Becki Unger 503-504-1866,
Better Homes & Gardens Realty
Source: RMLS (OR),MLS#: 277388889
Facts & features
Interior
Bedrooms & bathrooms
- Bedrooms: 3
- Bathrooms: 3
- Full bathrooms: 2
- Partial bathrooms: 1
- Main level bathrooms: 1
Rooms
- Room types: Laundry, Bedroom 2, Bedroom 3, Dining Room, Family Room, Kitchen, Living Room, Primary Bedroom
Primary bedroom
- Features: Bathroom, Double Sinks, Vaulted Ceiling, Walkin Closet, Wallto Wall Carpet
- Level: Upper
Bedroom 2
- Features: High Ceilings, Wallto Wall Carpet
- Level: Upper
Bedroom 3
- Features: High Ceilings, Wallto Wall Carpet
- Level: Upper
Dining room
- Features: Sliding Doors, Engineered Hardwood, High Ceilings
- Level: Main
Kitchen
- Features: Dishwasher, Disposal, Gas Appliances, Microwave, Engineered Hardwood, Free Standing Range, Granite, Plumbed For Ice Maker
- Level: Main
Living room
- Features: Fireplace, Engineered Hardwood, High Ceilings
- Level: Main
Heating
- Forced Air, Fireplace(s)
Cooling
- Central Air
Appliances
- Included: Dishwasher, Disposal, Gas Appliances, Microwave, Stainless Steel Appliance(s), Washer/Dryer, Free-Standing Range, Plumbed For Ice Maker, Gas Water Heater
- Laundry: Laundry Room
Features
- Central Vacuum, High Ceilings, Granite, Bathroom, Double Vanity, Vaulted Ceiling(s), Walk-In Closet(s)
- Flooring: Engineered Hardwood, Wall to Wall Carpet
- Doors: Sliding Doors
- Basement: Crawl Space
- Number of fireplaces: 1
- Fireplace features: Gas
Interior area
- Total structure area: 1,473
- Total interior livable area: 1,473 sqft
Video & virtual tour
Property
Parking
- Total spaces: 2
- Parking features: Garage Door Opener, Attached
- Attached garage spaces: 2
Features
- Levels: Two
- Stories: 2
- Patio & porch: Patio, Porch
- Fencing: Fenced
- Has view: Yes
- View description: Park/Greenbelt
Lot
- Features: Corner Lot, SqFt 5000 to 6999
Details
- Parcel number: 05023378
Construction
Type & style
- Home type: SingleFamily
- Architectural style: Craftsman
- Property subtype: Residential, Single Family Residence
Materials
- Cement Siding
- Foundation: Concrete Perimeter
- Roof: Composition
Condition
- Resale
- New construction: No
- Year built: 2013
Utilities & green energy
- Gas: Gas
- Sewer: Public Sewer
- Water: Public
Community & HOA
Community
- Security: Fire Sprinkler System
HOA
- Has HOA: Yes
- Amenities included: Athletic Court, Commons, Front Yard Landscaping, Gym, Meeting Room, Party Room, Pool, Tennis Court
- HOA fee: $190 monthly
Location
- Region: Wilsonville
Financial & listing details
- Price per square foot: $353/sqft
- Tax assessed value: $553,641
- Annual tax amount: $5,733
- Date on market: 5/26/2026
- Cumulative days on market: 61 days
- Listing terms: Cash,Conventional,FHA,VA Loan
- Road surface type: Paved
Estimated market value
Not available
Estimated sales range
Not available
Not available
Price history
| Date | Event | Price |
|---|---|---|
| 7/11/2026 | Pending sale | $519,900$353/sqft |
Source:  RMLS (OR) #277388889 Report a problem RMLS (OR) #277388889 Report a problem | ||
| 7/3/2026 | Listed for sale | $519,900$353/sqft |
Source: RMLS (OR) #277388889 Report a problem | ||
| 6/20/2026 | Pending sale | $519,900$353/sqft |
Source: RMLS (OR) #277388889 Report a problem | ||
| 5/27/2026 | Listed for sale | $519,900+40.9%$353/sqft |
Source: RMLS (OR) #277388889 Report a problem | ||
| 9/14/2018 | Sold | $369,000+5.4%$251/sqft |
Source: RMLS (OR) #18688574 Report a problem | ||
| 8/28/2018 | Pending sale | $350,000$238/sqft |
Source: Pink Dot Properties, LLC #18688574 Report a problem | ||
| 8/23/2018 | Listed for sale | $350,000+4%$238/sqft |
Source: Pink Dot Properties, LLC #18688574 Report a problem | ||
| 12/6/2016 | Sold | $336,500+0.4%$228/sqft |
Source: RMLS (OR) #16050763 Report a problem | ||
| 10/12/2016 | Listed for sale | $335,000+4.7%$227/sqft |
Source: Pink Dot Properties, LLC #16050763 Report a problem | ||
| 2/19/2016 | Sold | $320,000$217/sqft |
Source: RMLS (OR) #16617380 Report a problem | ||
| 1/8/2016 | Pending sale | $320,000$217/sqft |
Source: Keller Williams - Portland Premiere #16617380 Report a problem | ||
| 1/6/2016 | Listed for sale | $320,000+15.9%$217/sqft |
Source: Keller Williams - Portland Premiere #16617380 Report a problem | ||
| 11/7/2013 | Sold | $276,000$187/sqft |
Source: Public Record Report a problem | ||
| 6/28/2013 | Sold | $276,000$187/sqft |
Source: Public Record Report a problem | ||
Public tax history
| Year | Property taxes | Tax assessment |
|---|---|---|
| 2025 | -- | $297,305 +1.4% |
| 2024 | -- | $293,337 +1.5% |
| 2023 | -- | $289,109 +3.3% |
| 2022 | -- | $279,804 +2% |
| 2021 | -- | $274,372 +4% |
| 2020 | -- | $263,772 +2.5% |
| 2019 | -- | $257,302 -6.1% |
| 2018 | $5,131 +7.2% | $273,972 +3% |
| 2017 | $4,785 -0.4% | $265,992 +3% |
| 2016 | $4,805 | $258,245 +3% |
| 2015 | $4,805 +2.2% | $250,723 +3% |
| 2014 | $4,701 +271.5% | $243,420 +250.9% |
| 2013 | $1,266 +0.9% | $69,367 +3% |
| 2012 | $1,255 +147.8% | $67,347 +148.9% |
| 2011 | $506 | $27,063 |
Find assessor info on the county website
Monthly payment
Est. payment
Payment breakdown
Explore the cost of this home by adjusting the details. Changes won't be saved.Climate risks
Neighborhood: 97070
Nearby schools
GreatSchools rating
- 9/10Lowrie PrimaryGrades: PK-5Distance: 0.2 mi
- 6/10Inza R Wood Middle SchoolGrades: 6-8Distance: 0.6 mi
- 9/10Wilsonville High SchoolGrades: 9-12Distance: 2.1 mi
Schools provided by the listing agent
- Elementary: Lowrie
- Middle: Wood
- High: Wilsonville
Source: RMLS (OR). This data may not be complete. We recommend contacting the local school district to confirm school assignments for this home.
- $472,7003 bd2 ba1.5k sqft29247 SW Costa Cir E, Wilsonville, OR 97070Off Market
- $502,8003 bd3 ba1.4k sqft29243 SW Costa Cir E, Wilsonville, OR 97070Off Market

- $567,1004 bd3 ba2k sqft11103 SW Saint Moritz Loop, Wilsonville, OR 97070Off Market
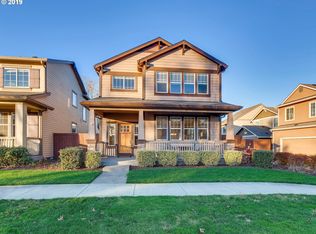
- $506,4003 bd3 ba1.6k sqft29239 SW Costa Cir E, Wilsonville, OR 97070Off Market

- $580,6004 bd2 ba2k sqft11109 SW Saint Moritz Loop, Wilsonville, OR 97070Off Market
- $614,8004 bd3 ba2k sqft29235 SW Costa Cir E, Wilsonville, OR 97070Off Market
- $550,0004 bd3 ba2k sqft29261 SW Costa Cir E, Wilsonville, OR 97070Sold
- $535,1003 bd3 ba1.6k sqft11100 SW Davos Ln, Wilsonville, OR 97070Off Market
A local agent can set up tours, give advice and negotiate with sellers.
Similar homes
- $520,0003 bd3 ba1.5k sqft28355 SW Villebois Dr N, Wilsonville, OR 97070Active
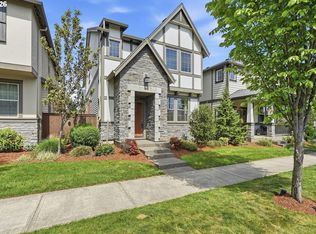
 MLS ID #593944487, Katharine Granum, Real Broker. RMLS (OR)
 - $609,0003 bd3 ba2k sqft11132 SW Barber St, Wilsonville, OR 97070Active
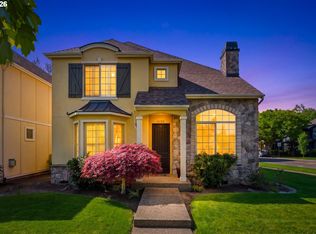 MLS ID #133942296, Wendy Martin, Cascade Hasson Sotheby's International Realty. RMLS (OR)
 - $515,0003 bd3 ba1.7k sqft30406 SW Ruth St Unit 82, Wilsonville, OR 97070Active
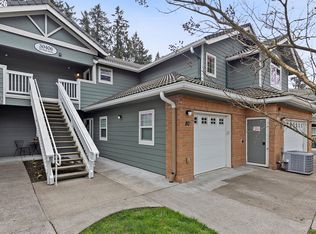 MLS ID #475977915, Eric Dawson, Coldwell Banker Professional. RMLS (OR)
 - $439,9003 bd4 ba1.6k sqft28826 SW Villebois Dr, Wilsonville, OR 97070Active
 MLS ID #786171111, Cheryl Stiller Otis, Cascade Hasson Sotheby's International Realty. RMLS (OR)
 - $399,0002 bd3 ba1.3k sqft29087 SW Costa Cir #W, Wilsonville, OR 97070ActiveMLS ID #584004028, Elliott Moore, Where Real Estate Collaborative. RMLS (OR)
- $519,0003 bd2 ba1.3k sqft23224 SW Orchard Heights Pl, Sherwood, OR 97140ActiveMLS ID #521871848, Carina Liu, Berkshire Hathaway HomeServices NW Real Estate. RMLS (OR)
- $514,9003 bd3 ba1.7k sqft15869 SW Century Dr, Sherwood, OR 97140ActiveMLS ID #312158840, Nick Knight, Knight Realty Group LLC. RMLS (OR)
- $569,0003 bd3 ba1.7k sqft3622 Wild Rose Loop, West Linn, OR 97068ActiveMLS ID #641672574, John Carswell, Bella Casa Real Estate Group. RMLS (OR)
- $385,0002 bd3 ba1.3k sqft30330 SW Rebekah St Unit 6, Wilsonville, OR 97070ActiveMLS ID #270707741, LeAndra Isenberger, MORE Realty. RMLS (OR)
- $485,0003 bd3 ba1.5k sqft6496 NW Wenmarie Dr, Portland, OR 97229ActiveMLS ID #397354207, Stephen FitzMaurice, eXp Realty, LLC. RMLS (OR)
- $535,0003 bd3 ba1.3k sqft9080 SW Graphite Ter, Beaverton, OR 97007ActiveMLS ID #682027935, Katy Alstat, Keller Williams Realty Portland Premiere. RMLS (OR)
- $565,0003 bd3 ba1.7k sqft21154 SW Ladyfern Dr, Sherwood, OR 97140ActiveMLS ID #777196566, Megan Burnett, eXp Realty, LLC. RMLS (OR)
- $559,0004 bd3 ba1.9k sqft1422 NE 18th Pl, Canby, OR 97013ActiveMLS ID #295467047, Gina Hosford, Better Homes & Gardens Realty. RMLS (OR)
- $559,0003 bd2 ba1.3k sqft15057 Spy Glass Ln, Oregon City, OR 97045ActiveMLS ID #131511517, Martha Wilson, Better Homes & Gardens Realty. RMLS (OR)
- $479,9003 bd3 ba1.3k sqft19790 SW Yocom Ln, Beaverton, OR 97007ActiveMLS ID #600078156, Cassandra Skelley, PDX Dwellings LLC. RMLS (OR)
- $415,0003 bd3 ba1.6k sqft736 N Little Oak St, Newberg, OR 97132ActiveMLS ID #385243269, Jennifer Feero, Baker Street Real Estate, LLC. RMLS (OR)
- $519,0003 bd3 ba1.8k sqft1353 NE 86th Ct, Hillsboro, OR 97006ActiveMLS ID #497026851, Nick Shivers, eXp Realty, LLC. RMLS (OR)
- $509,9003 bd3 ba1.9k sqft15591 SW Stone Ridge Cir, Beaverton, OR 97007ActiveMLS ID #525904078, Terry Foster, eXp Realty, LLC. RMLS (OR)
- $529,9003 bd3 ba1.7k sqft490 NE 64th Way, Hillsboro, OR 97124ActiveMLS ID #377776629, Allan Polendey, Weichert, Realtors on Main Street. RMLS (OR)
- $499,0003 bd3 ba1.9k sqft3667 SE Alexander St, Hillsboro, OR 97123ActiveMLS ID #504959356, Marie Conser, John L. Scott. RMLS (OR)
