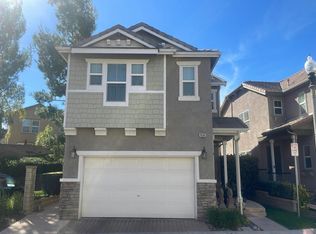
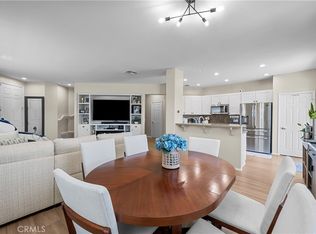
Step into this beautifully upgraded home in the sought-after Canterbury community of Tesoro Del Valle! Boasting solar panels and a solar battery, this home is as energy-efficient as it is stylish. The spacious floor plan features luxury vinyl flooring upstairs and elegant tile throughout the downstairs and bathrooms. The primary suite is a true retreat with a custom barn door, a walk-in closet, and a spa-like bathroom with a separate tub and shower. The modern kitchen offers stainless steel appliances, upgraded countertops, and plenty of cabinet space, making it perfect for both everyday living and entertaining. Enjoy added touches like plantation shutters, recessed lighting in the living room, and ceiling fans throughout. The home is freshly painted and even comes equipped with a Tesla EV. Outside, you'll find a larger backyard with a Rachio sprinkler system with drip irrigation, a spacious patio area for outdoor gatherings, and smart home features like the Nest doorbell, thermostat, Kasa Wi-Fi light switches, and a Ring alarm system. Living here means more than just a home—it’s a lifestyle. The community offers a lake, a clubhouse, multiple pools, private parks, and sports courts for tennis, basketball, and volleyball. Don’t miss your chance to see this amazing home!
Sold for $680,000
Listed by: Berkshire Hathaway HomeServices California Properties • Michael Rescigno • Contact: 661-212-3785
Bought with: Century 21 Real Estate Alliance
$680,000
29263 Dakota Dr, Santa Clarita, CA 91354
3beds
1,957sqft
Single Family Residence
Built in 2005
1.68 Acres Lot
$664,800 Zestimate®
$347/sqft
$3,963 Estimated rent
Home value
$664,800
$598,000 - $738,000
$3,963/mo
Zestimate® history
Owner options
List your home for rent
$3,963/mo
Rent Zestimate®
Find your next renter with Zillow Rental Manager. Plus, with online applications, you can quickly screen prospective tenants – for free.
$3,963/mo
Rent Zestimate®
Refinance and save
$4,543/mo
Est. payment
Refinancing to a lower rate could help reduce your monthly payments and save thousands over the life of the loan.
$4,543/mo
Est. payment
Explore your selling options
Work with a Zillow partner agent
Leverage their expertise and Zillow's premium Showcase listings to get your home seen by more buyers.
Get startedList with your own agent
Get your home in front of millions of buyers by listing it on Zillow.
Learn how to do itSell it yourself
Take full control of how buyers see your home on Zillow by listing For Sale by Owner (FSBO).
List your homeWhat's special
Solar batteryLarger backyardSpa-like bathroomSpacious patio areaPrimary suiteSolar panelsElegant tile
Zillow last checked:
Listing updated:
Listed by:
Michael Rescigno DRE #01001610 661-212-3785,
Berkshire Hathaway HomeServices California Properties,
Anthony Rescigno DRE #02072846,
Berkshire Hathaway HomeServices California Properties
Bought with:
Walter Blanco, DRE #02143821
Century 21 Real Estate Alliance
Source: CRMLS,MLS#: SR25015816 Originating MLS: California Regional MLS
Originating MLS: California Regional MLSFacts & features
Interior
Bedrooms & bathrooms
- Bedrooms: 3
- Bathrooms: 3
- Full bathrooms: 2
- 1/2 bathrooms: 1
- Main level bathrooms: 1
Rooms
- Room types: Family Room, Kitchen, Laundry, Living Room, Primary Bathroom, Primary Bedroom, Other
Primary bedroom
- Features: Primary Suite
Bathroom
- Features: Bathtub, Dual Sinks, Separate Shower, Tub Shower
Kitchen
- Features: Stone Counters
Other
- Features: Walk-In Closet(s)
Heating
- Central
Cooling
- Central Air
Appliances
- Included: Dishwasher, Free-Standing Range, Microwave
- Laundry: Laundry Room, Upper Level
Features
- Ceiling Fan(s), Recessed Lighting, Primary Suite, Walk-In Closet(s)
- Flooring: Tile, Vinyl
- Has fireplace: No
- Fireplace features: None
- Common walls with other units/homes: End Unit,No Common Walls
Interior area
- Total interior livable area: 1,957 sqft
Property
Parking
- Total spaces: 2
- Parking features: Direct Access, Garage
- Attached garage spaces: 2
Features
- Levels: Two
- Stories: 2
- Entry location: Front Door
- Patio & porch: Concrete
- Pool features: Association
- Has spa: Yes
- Spa features: Association
- Fencing: Block
- Has view: Yes
- View description: None
Lot
- Size: 1.68 Acres
- Features: Back Yard, Corner Lot
Details
- Parcel number: 3244195087
- Zoning: LCA22*
- Special conditions: Standard
Construction
Type & style
- Home type: SingleFamily
- Property subtype: Single Family Residence
Condition
- New construction: No
- Year built: 2005
Utilities & green energy
- Sewer: Public Sewer
- Water: Public
Community & HOA
Community
- Features: Street Lights, Suburban
- Subdivision: Canterbury (Cterb)
HOA
- Has HOA: Yes
- Amenities included: Clubhouse, Sport Court, Barbecue, Picnic Area, Playground, Pool, Spa/Hot Tub
- HOA fee: $195 monthly
- HOA name: Tesoro HOA
- HOA phone: 661-295-4900
- Second HOA fee: $113 monthly
Location
- Region: Santa Clarita
Financial & listing details
- Price per square foot: $347/sqft
- Tax assessed value: $693,600
- Date on market: 1/22/2025
- Cumulative days on market: 121 days
- Listing terms: Cash,Cash to New Loan,Conventional
- Road surface type: Paved
Price history
| Date | Event | Price |
|---|---|---|
| 4/10/2025 | Sold | $680,000-2.7%$347/sqft |
Source:  CRMLS #SR25015816 Report a problem CRMLS #SR25015816 Report a problem | ||
| 3/3/2025 | Pending sale | $699,000$357/sqft |
Source: CRMLS #SR25015816 Report a problem | ||
| 12/12/2024 | Price change | $699,000-4.1%$357/sqft |
Source: CRMLS #SR24215671 Report a problem | ||
| 11/7/2024 | Price change | $729,000-2.1%$373/sqft |
Source: CRMLS #SR24215671 Report a problem | ||
| 10/25/2024 | Listed for sale | $745,000+69.3%$381/sqft |
Source: CRMLS #SR24215671 Report a problem | ||
| 7/17/2019 | Sold | $440,000-2.2%$225/sqft |
Source: CRISNet / SRAR #SR19086339 Report a problem | ||
| 5/28/2019 | Pending sale | $449,999$230/sqft |
Source: RE/MAX of Santa Clarita #SR19086339 Report a problem | ||
| 5/8/2019 | Listed for sale | $449,999$230/sqft |
Source: RE/MAX of Santa Clarita #SR19086339 Report a problem | ||
| 4/26/2019 | Pending sale | $449,999$230/sqft |
Source: RE/MAX of Santa Clarita #SR19086339 Report a problem | ||
| 4/22/2019 | Price change | $449,999-10%$230/sqft |
Source: RE/MAX of Santa Clarita #SR19086339 Report a problem | ||
| 4/17/2019 | Listed for sale | $499,999+0.5%$255/sqft |
Source: RE/MAX of Santa Clarita #SR19086339 Report a problem | ||
| 1/16/2007 | Sold | $497,500$254/sqft |
Source: Public Record Report a problem | ||
Public tax history
| Year | Property taxes | Tax assessment |
|---|---|---|
| 2026 | -- | $693,600 +44.1% |
| 2025 | $14,921 +23.1% | $481,199 +2% |
| 2024 | $12,121 +2.7% | $471,765 +2% |
| 2023 | $11,800 +2.5% | $462,516 +2% |
| 2022 | $11,513 +2% | $453,448 +2% |
| 2021 | $11,288 +1.4% | $444,558 +1% |
| 2020 | $11,131 | $440,000 -3.3% |
| 2019 | $11,131 +0.9% | $455,000 |
| 2018 | $11,034 | $455,000 |
| 2017 | $11,034 +0.8% | $455,000 +13.2% |
| 2016 | $10,949 +8.3% | $402,000 |
| 2015 | $10,106 +3.1% | $402,000 |
| 2014 | $9,804 | $402,000 +34% |
| 2012 | -- | $300,000 -2.9% |
| 2011 | -- | $309,000 |
| 2010 | -- | $309,000 -11.8% |
| 2009 | -- | $350,300 -30.9% |
| 2008 | -- | $507,144 +89.3% |
| 2007 | -- | $267,849 -2.3% |
| 2006 | -- | $274,259 |
Find assessor info on the county website
Neighborhood: Valencia
Nearby homes
- $--3 bd3 ba1.8k sqft29245 Dakota Dr, Santa Clarita, CA 91354Auction
- $625,9003 bd3 ba1.7k sqft29249 Dakota Dr, Santa Clarita, CA 91354Off Market

- $760,0004 bd3 ba1.9k sqft29248 Dakota Dr, Santa Clarita, CA 91354Sold
- $798,5003 bd3 ba2.1k sqft29250 Dakota Dr, Santa Clarita, CA 91354Off Market
- $729,7003 bd3 ba2.1k sqft29258 Dakota Dr, Santa Clarita, CA 91354Off Market
- $688,4003 bd3 ba1.9k sqft29262 Dakota Dr, Santa Clarita, CA 91354Off Market
- $728,6003 bd3 ba2.1k sqft29268 Dakota Dr, Santa Clarita, CA 91354Off Market
- $723,4003 bd2 ba1.8k sqft29302 Dakota Dr, Santa Clarita, CA 91354Off Market
Nearby schools
GreatSchools rating
- 9/10Tesoro Del Valle Elementary SchoolGrades: K-6Distance: 0.4 mi
- 8/10Rio Norte Junior High SchoolGrades: 7-8Distance: 1 mi
- 10/10Valencia High SchoolGrades: 9-12Distance: 2.1 mi
Get a cash offer in 3 minutes
Find out how much your home could sell for in as little as 3 minutes with a no-obligation cash offer.
Estimated market value
$664,800
Get a cash offer in 3 minutes
Find out how much your home could sell for in as little as 3 minutes with a no-obligation cash offer.
Estimated market value
$664,800
- California
- Los Angeles County
- Santa Clarita
- 91354
- Valencia
- 29263 Dakota Dr
Nearby cities
Nearby neighborhoods
Nearby zip codes
Other Santa Clarita Topics
