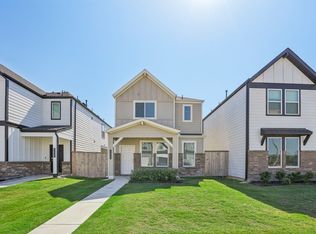
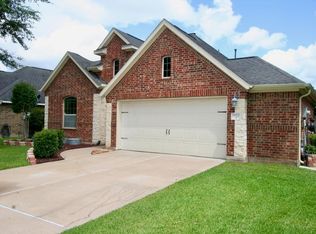
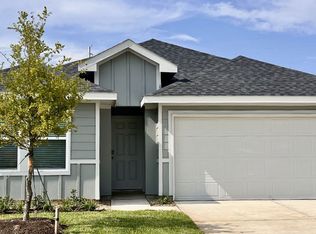

Beautiful Chloe floorplan! CUL-DU-SAC LOT! "Smart Home" video Doorbell, Thermostat, Key-less Entry, all controllable through your included Hub or smartphone! Covered Patio! Amazing beautiful designer touches! Gorgeous Fireplace! Open Kitchen along with White Cabinets along with your Formal Dining Room, perfect for entertaining! The Master Suite is the place to relax and unwind, wait until you see the Master Bath! Included is everything you are looking for in a community- resort pool, splashpad, fitness center, sports fields, lakes & walking trails all included and all ready for you!
Copyright notice - Data provided by HAR.com 2022 - All information provided should be independently verified.
House for rent
$3,500/moFees may apply
29266 Grand Gorge Dr, Katy, TX 77494
4beds
3,317sqft
Price may not include required fees and charges. Learn more|
Singlefamily
Available now
No pets
Air conditioner, electric
Electric dryer hookup laundry
3 Attached garage spaces parking
Electric, natural gas
What's special
Gorgeous fireplaceAmazing beautiful designer touchesOpen kitchenCovered patioWhite cabinets
- 17 hours |
- -- |
- -- |
Zillow last checked:
Listing updated:
Travel times

Let’s turn your rent into credit progress
Build credit history with every on-time payment and get credit for the payment you’re already making.
Facts & features
Interior
Bedrooms & bathrooms
- Bedrooms: 4
- Bathrooms: 4
- Full bathrooms: 3
- 1/2 bathrooms: 1
Rooms
- Room types: Breakfast Nook, Family Room, Formal Living, Guest Suite, Living Area - 1st Floor, Office, Utility Room
Heating
- Electric, Natural Gas
Cooling
- Air Conditioner, Electric
Appliances
- Included: Dishwasher, Dryer, ENERGY STAR Qualified Appliances, Garbage Disposal, Gas Oven, Microwave Oven, Refrigerator, Stove, Washer
- Laundry: Electric Dryer Hookup, In Unit, Washer Hookup
Features
- Ceiling Fan(s), Primary Bed - 1st Floor
- Flooring: Tile, Vinyl
- Has fireplace: Yes
Interior area
- Total interior livable area: 3,317 sqft
Property
Parking
- Total spaces: 3
- Parking features: Attached, Garage
- Has attached garage: Yes
- Details: Contact manager
Features
- Stories: 2
- Exterior features: Sprinkler System, Tennis Court(s)
Lot
- Features: Back Yard, Subdivided
Details
- Additional structures: Garage(s), Tennis Court(s)
- Parcel number: 7897330040130901
Construction
Type & style
- Home type: SingleFamily
- Architectural style: Traditional
- Property subtype: SingleFamily
Materials
- Roof: Energy Star/Reflective Roof
Condition
- Year built: 2021
Community & HOA
Community
- Features: Tennis Court(s)
HOA
- Amenities included: Tennis Court(s)
Location
- Region: Katy
Financial & listing details
- Lease term: Long Term,12 Months,Short Term Lease
Nearby apartments for rent
Price history
| Date | Event | Price |
|---|---|---|
| 8/12/2026 | Listed for rent | $3,500$1/sqft |
Source:  HAR #40778207 Report a problem HAR #40778207 Report a problem | ||
| 1/3/2025 | Listing removed | $3,500$1/sqft |
Source: HAR #73567630 Report a problem | ||
| 11/4/2024 | Listed for rent | $3,500$1/sqft |
Source: HAR #73567630 Report a problem | ||
| 10/26/2024 | Listing removed | $3,500$1/sqft |
Source: HAR #78913885 Report a problem | ||
| 8/28/2024 | Listed for rent | $3,500$1/sqft |
Source: HAR #78913885 Report a problem | ||
| 6/14/2023 | Listing removed | -- |
Source: HAR #55391377 Report a problem | ||
| 5/17/2023 | Listed for rent | $3,500$1/sqft |
Source: HAR #55391377 Report a problem | ||
| 4/12/2022 | Sold | -- |
Source: Agent Provided Report a problem | ||
| 11/21/2021 | Pending sale | $459,990$139/sqft |
Source:  HAR #76551897 Report a problem HAR #76551897 Report a problem | ||
| 10/15/2021 | Listed for sale | $459,990$139/sqft |
Source: HAR #76551897 Report a problem | ||
Neighborhood: 77494
Nearby schools
GreatSchools rating
- 9/10Tamarron Elementary SchoolGrades: PK-5Distance: 0.7 mi
- 8/10Dean Leaman Junior High SchoolGrades: 6-8Distance: 2.9 mi
- 7/10Fulshear High SchoolGrades: 9-12Distance: 3.3 mi