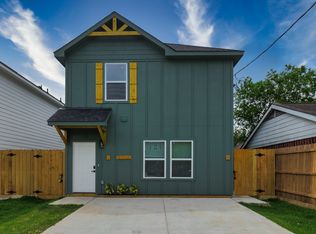
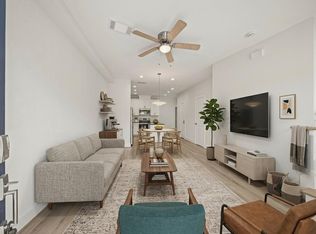
This stunning home in a sought-after gated community is ideal for both families and professionals! Stylish touches are everywhere, from hardwood floors and a full-house water filtration system to granite countertops and a private backyard patio retreat. The spacious primary suite features dual oversized walk-in closets and an ensuite with a jetted tub and separate shower, while two additional bedrooms share a convenient jack-and-jill bathroom. Added perks include an in-unit washer/dryer and a downstairs half bath. The bright, open kitchen flows into the large family room and showcases stainless steel appliances, granite counters, and abundant natural light from expansive windows. Located at 2927 Clinton Street, this home offers easy access to Astros games at Minute Maid, Downtown offices, EaDo dining and nightlife, and the world-class Houston Medical Center. Fiber internet ready!
Copyright notice - Data provided by HAR.com 2022 - All information provided should be independently verified.
House for rent
Singlefamily
Available now
No pets
Air conditioner, electric
Gas dryer hookup laundry
2 Attached garage spaces parking
Natural gas
What's special
- 4 days |
- -- |
- -- |
Zillow last checked:
Listing updated:
Travel times

Let’s turn your rent into credit progress
Build credit history with every on-time payment and get credit for the payment you’re already making.
Facts & features
Interior
Bedrooms & bathrooms
- Bedrooms: 3
- Bathrooms: 3
- Full bathrooms: 2
- 1/2 bathrooms: 1
Heating
- Natural Gas
Cooling
- Air Conditioner, Electric
Appliances
- Included: Dishwasher, Dryer, Garbage Disposal, Gas Oven, Gas Range, Microwave Oven, Refrigerator, Washer
- Laundry: Gas Dryer Hookup, In Unit, Washer Hookup
Features
- All Bedrooms Up, Crown Molding, En-Suite Bath, Primary Bed - 2nd Floor, Walk-In Closet(s)
- Flooring: Carpet, Stone, Wood
Interior area
- Total interior livable area: 1,964 sqft
Property
Parking
- Total spaces: 2
- Parking features: Attached, Garage
- Has attached garage: Yes
- Details: Contact manager
Features
- Stories: 2
- Exterior features: All Bedrooms Up, En-Suite Bath, Gated Community, Primary Bed - 2 Nd Floor
- Has view: Yes
- View description: West
Lot
- Features: Subdivided
Details
- Additional structures: Garage(s)
- Parcel number: 1240090010011
Construction
Type & style
- Home type: SingleFamily
- Architectural style: Traditional
- Property subtype: SingleFamily
Condition
- Year built: 2004
Community & HOA
Community
- Features: Gated
Location
- Region: Houston
Financial & listing details
- Lease term: Long Term,12 Months
Nearby apartments for rent


Price history
| Date | Event | Price |
|---|---|---|
| 10/7/2026 | Listed for rent | $2,390$1/sqft |
Source:  HAR #91965723 Report a problem HAR #91965723 Report a problem | ||
| 10/7/2026 | Listing removed | $2,390$1/sqft |
Source: HAR #74145036 Report a problem | ||
| 9/12/2026 | Price change | $2,390-0.2%$1/sqft |
Source: HAR #74145036 Report a problem | ||
| 8/10/2026 | Price change | $2,395-3.2%$1/sqft |
Source: HAR #74145036 Report a problem | ||
| 8/9/2026 | Price change | $2,475-0.8%$1/sqft |
Source: HAR #74145036 Report a problem | ||
| 6/17/2026 | Listed for rent | $2,495-7.4%$1/sqft |
Source: HAR #74145036 Report a problem | ||
| 5/29/2026 | Listing removed | $2,695$1/sqft |
Source: HAR #42535393 Report a problem | ||
| 4/6/2026 | Listed for rent | $2,695+17.2%$1/sqft |
Source: HAR #42535393 Report a problem | ||
| 3/22/2024 | Listing removed | -- |
Source: HAR #95382799 Report a problem | ||
| 2/16/2024 | Price change | $2,300-8%$1/sqft |
Source: HAR #95382799 Report a problem | ||
| 12/30/2023 | Listed for rent | $2,500$1/sqft |
Source: HAR #95382799 Report a problem | ||