LOT 16 - The open-concept Shenandoah floorplan combines flexibility and spacious design to meet the needs of today's homeowners. A large dining area and Great Room flow together seamlessly, ideal for both casual get-togethers and family meals. The island kitchen overlooks this bright space and features a walk-in pantry, with easy access to the covered lanai through a sliding glass door—perfect for indoor/outdoor living. A private Study replaces the flex room, offering a quiet area for work or reading. Upstairs, a versatile loft adds extra living space, ideal for a playroom or media lounge. The expansive owner's suite spans the rear of the second floor, creating a secluded retreat with a walk-in closet and spa-like bath, including the upgraded Owner's Shower Plus. Bedrooms 2 and 3 have walk-in closets and share a full bath. Located in Clay County, SANDRIDGE HILLS offers 50' homesites, Spirit Series homes, and amenities like a pool, cabana, dog park, and green spaces (coming soon).
Pending
$421,500
2927 DARLINGTON OAKS Road, Green Cove Springs, FL 32043
4beds
2,584sqft
Single Family Residence
Built in 2025
-- sqft lot
$420,300 Zestimate®
$163/sqft
$125/mo HOA
What's special
- 428 days
- 4
- 0
Zillow last checked:
Listing updated:
Listed by:
MATTHEW BERKIS 215-630-6577,
MATTAMY REAL ESTATE SERVICES 904-853-1677
Source: realMLS,MLS#: 2102306
Facts & features
Interior
Bedrooms & bathrooms
- Bedrooms: 4
- Bathrooms: 3
- Full bathrooms: 2
- 1/2 bathrooms: 1
Heating
- Central
Cooling
- Central Air
Appliances
- Included: Dishwasher, Disposal, Dryer, Electric Oven, Electric Range, Microwave, Plumbed For Ice Maker, Refrigerator, Washer
- Laundry: Electric Dryer Hookup, Washer Hookup
Features
- Breakfast Bar, Entrance Foyer, Kitchen Island, Open Floorplan, Pantry, Primary Bathroom - Shower No Tub, Smart Thermostat, Walk-In Closet(s)
Interior area
- Total interior livable area: 2,584 sqft
Property
Parking
- Total spaces: 2
- Parking features: Attached, Garage, Garage Door Opener
- Attached garage spaces: 2
Features
- Stories: 2
- Patio & porch: Covered, Patio
Lot
- Features: Corner Lot, Sprinklers In Front, Sprinklers In Rear
Details
- Parcel number: 23052501009901116
Construction
Type & style
- Home type: SingleFamily
- Property subtype: Single Family Residence
Materials
- Fiber Cement, Frame
- Roof: Shingle
Condition
- Under Construction
- New construction: Yes
- Year built: 2025
Utilities & green energy
- Sewer: Public Sewer
- Water: Public
- Utilities for property: Electricity Connected, Sewer Connected, Water Connected
Community & HOA
Community
- Subdivision: Sandridge Hills
HOA
- Has HOA: Yes
- Amenities included: Pool, Clubhouse, Jogging Path, Park, Playground
- HOA fee: $375 quarterly
Location
- Region: Green Cove Springs
Financial & listing details
- Price per square foot: $163/sqft
- Date on market: 8/5/2025
- Listing terms: Cash,Conventional,FHA,VA Loan,Other
Estimated market value
$420,300
$399,000 - $441,000
$2,908/mo
Price history
| Date | Event | Price |
|---|---|---|
| 2/8/2026 | Pending sale | $421,500$163/sqft |
Source:  realMLS #2102306 Report a problem realMLS #2102306 Report a problem | ||
| 2/1/2026 | Price change | $421,500-0.2%$163/sqft |
Source: realMLS #2102306 Report a problem | ||
| 1/15/2026 | Price change | $422,500-0.1%$164/sqft |
Source: realMLS #2102306 Report a problem | ||
| 12/22/2025 | Price change | $423,000-6.6%$164/sqft |
Source: realMLS #2102306 Report a problem | ||
| 10/12/2025 | Price change | $453,000-0.2%$175/sqft |
Source: realMLS #2102306 Report a problem | ||
| 8/21/2025 | Price change | $454,000-2.3%$176/sqft |
Source: realMLS #2102306 Report a problem | ||
| 8/5/2025 | Listed for sale | $464,538$180/sqft |
Source: realMLS #2102306 Report a problem | ||
Public tax history
Tax history is unavailable.
Monthly payment
Est. payment
Payment breakdown
Explore the cost of this home by adjusting the details. Changes won't be saved.Climate risks
Neighborhood: 32043
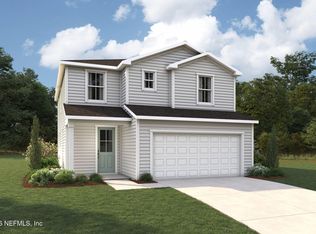
- $340,0003 bd3 ba2k sqft2935 Darlington Oak Rd, Green Cove Springs, FL 32043Sold
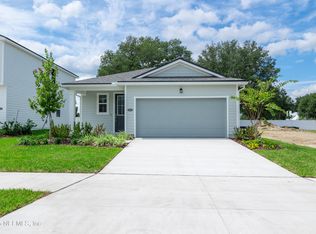
- $351,0003 bd2 ba1.7k sqft2931 Darlington Oaks Rd, Green Cove Springs, FL 32043Sold
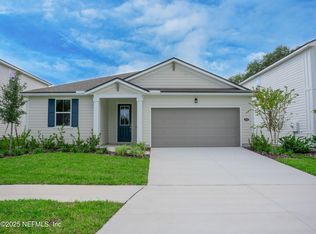
- $345,0003 bd2 ba1.5k sqft2923 Darlington Oak Rd, Green Cove Springs, FL 32043Sold
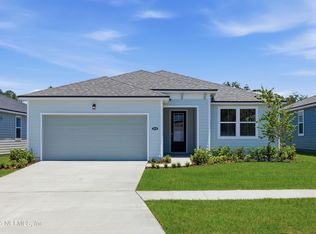
- $359,5003 bd2 ba1.7k sqft2922 Darlington Oaks Rd, Green Cove Springs, FL 32043Sold

Similar homes
- $383,0003 bd3 ba2.2k sqft2934 DARLINGTON OAK Road, Green Cove Springs, FL 32043New Construction
 MLS ID #2126014, MATTHEW BERKIS. realMLS
 - $464,1804 bd3 ba2.5k sqft3230 TOPAZ Way, Green Cove Springs, FL 32043New Construction
 realMLS
 - $479,0005 bd3 ba2.4k sqft2999 VIANEY Place, Green Cove Springs, FL 32043For Sale
 MLS ID #2150213, JANET WU. realMLS
 - $364,0003 bd2 ba2k sqft2938 DARLINGTON OAK Road, Green Cove Springs, FL 32043New Construction
 MLS ID #2127537, MATTHEW BERKIS. realMLS
