Delightful townhouse beside Central Park. End unit with 23 windows; natural light floods in from all angles. Open floor plan on the second level, complete with a spacious modern design kitchen boasting a huge island and a walk-in pantry. Lots of storage. The adjacent living room seamlessly extends onto a balcony, perfect for enjoying California sunshine. Master bedroom suite with a double sink vanity and a spacious walk-in closet. The second suite also located on the third floor. East-facing windows make the second bedroom bright. Descending to the first floor, you'll find the third bedroom with a private bathroom and a walk-in closet, offering privacy and versatility. Additional features include outlet for an EV charger, side by side garage, heated swimming pool, spa, BBQ area, and playground in the community. And with its prime location, you're just moments away from major tech companies like Apple, Nvidia, Google, Amazon. Walking distance to META Shuttle stop. Close to private schools: Stratford, Challenger, Basis, Monticello. Walking distance to Central Park, Library, Magical Bridge Playground, tennis courts, basketball courts, soccer fields, Olympic-size swimming club, community center, Safeway, restaurants, stores. HOA also covers the garbage fee.
Sold for $1,680,000
$1,680,000
2927 Kaiser Dr, Santa Clara, CA 95051
3beds
1,727sqft
Townhouse, Residential
Built in 2015
753 Square Feet Lot
$1,674,600 Zestimate®
$973/sqft
$5,677 Estimated rent
Home value
$1,674,600
$1.56M - $1.81M
$5,677/mo
Zestimate® history
Owner options
List your home for rent
$5,677/mo
Rent Zestimate®
Find your next renter with Zillow Rental Manager. Plus, with online applications, you can quickly screen prospective tenants – for free.
$5,677/mo
Rent Zestimate®
Refinance and save
$11,128/mo
Est. payment
Refinancing to a lower rate could help reduce your monthly payments and save thousands over the life of the loan.
$11,128/mo
Est. payment
Explore your selling options
Work with a Zillow partner agent
Leverage their expertise and Zillow's premium Showcase listings to get your home seen by more buyers.
Get startedList with your own agent
Get your home in front of millions of buyers by listing it on Zillow.
Learn how to do itSell it yourself
Take full control of how buyers see your home on Zillow by listing For Sale by Owner (FSBO).
List your homeWhat's special
Heated swimming poolSide by side garageBbq areaHuge islandSpacious modern design kitchenSpacious walk-in closetLots of storage
Zillow last checked:
Listing updated:
Listed by:
Cindy Yang 02085191 650-229-9447,
Gaea Realty 650-668-8888,
Anna J Wang 02230800 650-537-0823,
Gaea Realty
Bought with:
Un Represented, 00000001
Un-Represented Buyer
Source: MLSListings Inc,MLS#: ML82044469
Facts & features
Interior
Bedrooms & bathrooms
- Bedrooms: 3
- Bathrooms: 4
- Full bathrooms: 3
- 1/2 bathrooms: 1
Bedroom
- Features: GroundFloorBedroom, WalkinCloset
Bathroom
- Features: DoubleSinks, PrimaryStallShowers, ShoweroverTub1, StallShower2plus, Tile, FullonGroundFloor
Dining room
- Features: DiningArea
Family room
- Features: KitchenFamilyRoomCombo
Kitchen
- Features: Countertop_Granite, Island, Pantry
Heating
- Forced Air
Cooling
- Central Air
Appliances
- Included: Dishwasher, Gas Oven/Range, Washer/Dryer
Features
- Walk-In Closet(s)
- Flooring: Hardwood
Interior area
- Total structure area: 1,727
- Total interior livable area: 1,727 sqft
Property
Parking
- Total spaces: 2
- Parking features: Attached
- Attached garage spaces: 2
Features
- Stories: 3
- Pool features: Community, Fenced, Heated
Lot
- Size: 753 Square Feet
Details
- Parcel number: 29074046
- Zoning: PDMC
- Special conditions: Standard
Construction
Type & style
- Home type: Townhouse
- Property subtype: Townhouse, Residential
Materials
- Foundation: Slab
- Roof: Other
Condition
- New construction: No
- Year built: 2015
Utilities & green energy
- Gas: IndividualGasMeters, PublicUtilities
- Sewer: Public Sewer
- Utilities for property: Public Utilities
Community & HOA
HOA
- Has HOA: Yes
- Amenities included: Barbecue Area, Community Pool, Garden Greenbelt Trails, Playground
- HOA fee: $478 monthly
Location
- Region: Santa Clara
Financial & listing details
- Price per square foot: $973/sqft
- Tax assessed value: $1,114,464
- Annual tax amount: $13,281
- Date on market: 4/24/2026
- Listing agreement: ExclusiveRightToSell
- Listing terms: CashorConventionalLoan
Price history
| Date | Event | Price |
|---|---|---|
| 5/29/2026 | Sold | $1,680,000-2.9%$973/sqft |
Source:  MLSListings Inc #ML82044469 Report a problem MLSListings Inc #ML82044469 Report a problem | ||
| 5/8/2026 | Pending sale | $1,730,000$1,002/sqft |
Source: MLSListings Inc #ML82044469 Report a problem | ||
| 4/24/2026 | Listed for sale | $1,730,000+83.7%$1,002/sqft |
Source: MLSListings Inc #ML82044469 Report a problem | ||
| 5/22/2024 | Listing removed | -- |
Source: Zillow Rentals Report a problem | ||
| 5/17/2024 | Listed for rent | $5,460$3/sqft |
Source: Zillow Rentals Report a problem | ||
| 8/3/2015 | Sold | $941,500$545/sqft |
Source: Public Record Report a problem | ||
Public tax history
| Year | Property taxes | Tax assessment |
|---|---|---|
| 2025 | $13,281 +3.8% | $1,114,464 +2% |
| 2024 | $12,789 +1% | $1,092,612 +2% |
| 2023 | $12,661 +1.7% | $1,071,190 +2% |
| 2022 | $12,449 +0.4% | $1,050,188 +2% |
| 2021 | $12,403 +1.8% | $1,029,598 +1% |
| 2020 | $12,178 | $1,019,042 +2% |
| 2019 | $12,178 +7% | $999,062 +2% |
| 2018 | $11,379 | $979,474 +2% |
| 2017 | $11,379 +0.5% | $960,270 +2% |
| 2016 | $11,324 | $941,442 |
Find assessor info on the county website
Neighborhood: 95051
Nearby homes
- $958,1003 bd3 ba1.7k sqft2931 Kaiser Dr, Santa Clara, CA 95051Off Market
- $1,623,5003 bd4 ba1.9k sqft2923 Kaiser Dr, Santa Clara, CA 95051Off Market

- $1,500,0002 bd4 ba1.8k sqft2935 Kaiser Dr, Santa Clara, CA 95051For Sale

- $1,449,0003 bd3 ba1.8k sqft2921 Kaiser Dr, Santa Clara, CA 95051Off Market
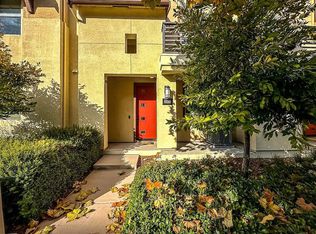
- $1,555,0003 bd4 ba1.9k sqft2939 Kaiser Dr, Santa Clara, CA 95051Off Market
- $1,387,5002 bd4 ba1.8k sqft2915 Via Roma Pl UNIT 7, Santa Clara, CA 95051Off Market
- $1,130,8002 bd2 ba1.3k sqft2915 Via Roma Pl UNIT 9, Santa Clara, CA 95051Off Market
- $1,707,0003 bd4 ba1.9k sqft2915 Via Roma Pl UNIT 6, Santa Clara, CA 95051Off Market
Nearby schools
GreatSchools rating
- 8/10Central Park ElementaryGrades: K-5Distance: 0.3 mi
- 7/10Juan Cabrillo Middle SchoolGrades: 6-8Distance: 1.2 mi
- 8/10Santa Clara High SchoolGrades: 9-12Distance: 0.2 mi
Schools provided by the listing agent
- District: SantaClaraUnified
Source: MLSListings Inc. This data may not be complete. We recommend contacting the local school district to confirm school assignments for this home.
Get a cash offer in 3 minutes
Find out how much your home could sell for in as little as 3 minutes with a no-obligation cash offer.
Estimated market value
$1,674,600
Get a cash offer in 3 minutes
Find out how much your home could sell for in as little as 3 minutes with a no-obligation cash offer.
Estimated market value
$1,674,600
- California
- Santa Clara County
- Santa Clara
- 95051
- 2927 Kaiser Dr
Nearby cities
Nearby zip codes
Other Santa Clara Topics
