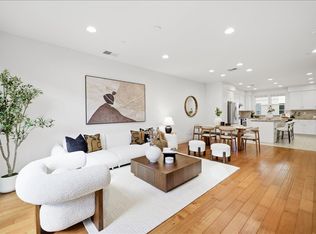
Smart home in fantastic Silicon Valley Location! This light-filled retreat is designed for modern living. Spacious gourmet kitchen features stainless steel appliances & large island with seating that opens seamlessly to the dining area, living room, & balcony; ideal for everyday life & entertaining. Two en-suite bedrooms both offer walk-in closets; primary suite boasts dual sinks. Ground-floor bonus room/den offers flexibility as home office or easy conversion to third bedroom with en-suite bathroom (buyer to verify)! Additional highlights: dedicated laundry room, attached two car garage with smart door & wired for EV, tankless water heater, top down shades, counterbalanced windows, recessed lighting, & dual-zone Nest thermostat. Well-maintained community features a heated pool, spa, BBQ areas, playground, & concierge garbage included in HOA. Down the street from Santa Clara's flagship 52-acre Central Park with Magical Bridge Playground, pickleball, tennis, basketball courts, soccer, baseball fields, public library, Olympic Pool Swim Center, & Community Center. Enjoy a summer night out with top restaurants, USPS, Safeway, UPS store, Stan's Donuts, & more nearby! Plus, great schools! Close to major tech campuses Apple, Nvidia, Google, & Amazon. Near META shuttle stop.
Under contract
$1,500,000
2935 Kaiser Dr, Santa Clara, CA 95051
2beds
1,822sqft
:
Get pre-qualified$10,164/mo
Townhouse, Residential
Built in 2015
-- sqft lot
$-- Zestimate®
$823/sqft
$478/mo HOA
What's special
- 20 days |
- 621 |
- 25 |
Zillow last checked:
Listing updated:
Listed by:
Dave Clark Team 70010219 650-576-0935,
Keller Williams Realty-Silicon Valley 408-626-9800
Source: MLSListings Inc,MLS#: ML82053478
Facts & features
Interior
Bedrooms & bathrooms
- Bedrooms: 2
- Bathrooms: 4
- Full bathrooms: 2
- 1/2 bathrooms: 2
Rooms
- Room types: Laundry, Office
Bedroom
- Features: WalkinCloset
Bathroom
- Features: DoubleSinks, PrimaryStallShowers, ShoweroverTub1, HalfonGroundFloor
Dining room
- Features: BreakfastBar, DiningAreainLivingRoom, EatinKitchen
Family room
- Features: SeparateFamilyRoom
Kitchen
- Features: Countertop_Granite, Island
Heating
- Central Forced Air
Cooling
- Central Air
Appliances
- Included: Dishwasher, Disposal, Microwave, Gas Oven/Range, Refrigerator, Washer/Dryer
- Laundry: Upper Floor, Inside, In Utility Room
Features
- Walk-In Closet(s)
- Flooring: Carpet, Tile
Interior area
- Total structure area: 1,822
- Total interior livable area: 1,822 sqft
Property
Parking
- Total spaces: 2
- Parking features: Attached, Garage Door Opener, Guest, On Street
- Attached garage spaces: 2
Features
- Stories: 3
- Patio & porch: Balcony/Patio
- Pool features: Community
Details
- Parcel number: 29074044
- Zoning: PDMC
- Special conditions: Standard
Construction
Type & style
- Home type: Townhouse
- Property subtype: Townhouse, Residential
Materials
- Foundation: Slab
- Roof: Shingle
Condition
- New construction: No
- Year built: 2015
Utilities & green energy
- Gas: PublicUtilities
- Sewer: Public Sewer
- Water: Public
- Utilities for property: Public Utilities, Water Public
Community & HOA
HOA
- Has HOA: Yes
- Amenities included: Barbecue Area, Community Pool, Playground
- HOA fee: $478 monthly
Location
- Region: Santa Clara
Financial & listing details
- Price per square foot: $823/sqft
- Tax assessed value: $1,136,063
- Annual tax amount: $13,537
- Date on market: 7/8/2026
- Listing agreement: ExclusiveRightToSell
Estimated market value
Not available
Estimated sales range
Not available
Not available
Price history
| Date | Event | Price |
|---|---|---|
| 7/17/2026 | Contingent | $1,500,000$823/sqft |
Source:  MLSListings Inc #ML82053478 Report a problem MLSListings Inc #ML82053478 Report a problem | ||
| 7/8/2026 | Listed for sale | $1,500,000$823/sqft |
Source: MLSListings Inc #ML82053478 Report a problem | ||
Public tax history
| Year | Property taxes | Tax assessment |
|---|---|---|
| 2025 | $13,537 +3.8% | $1,136,063 +2% |
| 2024 | $13,035 +1% | $1,113,789 +2% |
| 2023 | $12,905 +1.7% | $1,091,951 +2% |
| 2022 | $12,689 +0.4% | $1,070,541 +2% |
| 2021 | $12,641 +1.8% | $1,049,551 +1% |
| 2020 | $12,413 | $1,038,791 +2% |
| 2019 | $12,413 +7% | $1,018,423 +2% |
| 2018 | $11,597 | $998,455 +2% |
| 2017 | $11,597 +0.5% | $978,879 +2% |
| 2016 | $11,542 | $959,687 |
Find assessor info on the county website
Monthly payment
Est. payment
Payment breakdown
Explore the cost of this home by adjusting the details. Changes won't be saved.Climate risks
Neighborhood: 95051
Nearby schools
GreatSchools rating
- 8/10Central Park ElementaryGrades: K-5Distance: 0.3 mi
- 7/10Juan Cabrillo Middle SchoolGrades: 6-8Distance: 1.2 mi
- 8/10Santa Clara High SchoolGrades: 9-12Distance: 0.2 mi
Schools provided by the listing agent
- Elementary: CentralParkElementary
- Middle: JuanCabrilloMiddle
- High: SantaClaraHigh
- District: SantaClaraUnified
Source: MLSListings Inc. This data may not be complete. We recommend contacting the local school district to confirm school assignments for this home.
- $1,555,0003 bd4 ba1.9k sqft2939 Kaiser Dr, Santa Clara, CA 95051Off Market

- $958,1003 bd3 ba1.7k sqft2931 Kaiser Dr, Santa Clara, CA 95051Off Market
- $1,680,0003 bd4 ba1.7k sqft2927 Kaiser Dr, Santa Clara, CA 95051Sold
- $1,387,5002 bd4 ba1.8k sqft2915 Via Roma Pl UNIT 7, Santa Clara, CA 95051Off Market
- $1,130,8002 bd2 ba1.3k sqft2915 Via Roma Pl UNIT 9, Santa Clara, CA 95051Off Market
- $1,707,0003 bd4 ba1.9k sqft2915 Via Roma Pl UNIT 6, Santa Clara, CA 95051Off Market
- $1,112,1002 bd2 ba1.4k sqft2915 Via Roma Pl UNIT 8, Santa Clara, CA 95051Off Market
- $1,623,5003 bd4 ba1.9k sqft2923 Kaiser Dr, Santa Clara, CA 95051Off Market
A local agent can set up tours, give advice and negotiate with sellers.
Similar homes
- $1,240,0002 bd3 ba1.2k sqft2755 Ball Pl #2, Santa Clara, CA 95051For Sale
 MLS ID #ML82055152, Vicky Li. MLSListings Inc
 - $1,710,0003 bd4 ba1.7k sqft2959 Via Torino, Santa Clara, CA 95051For Sale
 MLS ID #ML82048875, Michelle Wang. MLSListings Inc
 - $1,299,0002 bd2 ba1.4k sqft2917 Noyce Pl #241, Santa Clara, CA 95051For Sale
 MLS ID #ML82051969, Nicole Emanuel. MLSListings Inc
 - $1,490,0004 bd4 ba1.7k sqft351 Santa Diana Ter, Sunnyvale, CA 94085For Sale
 MLS ID #ML82055183, Xiaozhu Kang. MLSListings Inc
 - $1,499,0004 bd4 ba1.5k sqft231 Peppermint Tree Ter Unit 3, Sunnyvale, CA 94086For SaleMLS ID #ML82048649, Rabia Alizai. MLSListings Inc
- $1,299,0003 bd3 ba1.6k sqft1893 Silva Pl, Santa Clara, CA 95054For SaleMLS ID #ML82053463, Rabia Alizai. MLSListings Inc
- $1,690,0004 bd4 ba1.8k sqft533 San Lorenzo Ter #7, Sunnyvale, CA 94085For SaleMLS ID #ML82055154, Xiaozhu Kang. MLSListings Inc
- $1,698,8003 bd2 ba1.5k sqft19503 Stevens Creek Blvd Suite 320, Cupertino, CA 95014For SaleMLS ID #ML82055618, Chaochao Jiang. MLSListings Inc
- $1,298,0003 bd3 ba1.6k sqft1680 Shore Pl Unit 5, Santa Clara, CA 95054For SaleMLS ID #ML82046857, Dora Chu. MLSListings Inc
- $1,548,0002 bd3 ba1.5k sqft461 Bedford Loop, Mountain View, CA 94043For SaleMLS ID #ML82042013, Sumant Pendharkar. MLSListings Inc
- $1,348,8004 bd4 ba1.8k sqft1011 Bellante Ln Unit 1, San Jose, CA 95131For SaleMLS ID #ML82047094, Vivi Wan. MLSListings Inc
- $1,699,0004 bd3 ba1.9k sqft552 Galt Ter Unit 4, Sunnyvale, CA 94085For SaleMLS ID #ML82054553, Angela Tan. MLSListings Inc
- $1,599,0003 bd3 ba1.8k sqft541 San Marcos Ter Unit 2, Sunnyvale, CA 94085For SaleMLS ID #ML82048647, Rabia Alizai. MLSListings Inc
- $1,080,0002 bd3 ba1.1k sqft857 Carlisle Way APT 128, Sunnyvale, CA 94087For SaleMLS ID #ML82055057, Sugar Wang. MLSListings Inc
- $1,498,0002 bd3 ba1.3k sqft316 Scarlett Ter, Mountain View, CA 94043For SaleMLS ID #ML82051332, Eva Yao. MLSListings Inc
- $1,399,0004 bd4 ba2k sqft1188 McKay Dr, San Jose, CA 95131For SaleMLS ID #ML82053283, Sonny James. MLSListings Inc
- $1,298,0004 bd4 ba1.8k sqft951 Arrowleaf Pl, San Jose, CA 95131For SaleMLS ID #ML82053304, Shawn Luo. MLSListings Inc
- $1,648,0003 bd4 ba1.5k sqft474 Kahlo St, Mountain View, CA 94041For SaleMLS ID #ML82050170, Jannie He. MLSListings Inc
- $1,499,0004 bd3 ba1.9k sqft3732 Evangelho Cir, San Jose, CA 95148For SaleMLS ID #ML82055111, Thao Dang & Brian Ng. MLSListings Inc
- $1,348,0002 bd3 ba1.6k sqft820 E Duane Ave Unit 5, Sunnyvale, CA 94085For SaleMLS ID #41139339, Su Mei Wu. bridgeMLS/CCAR/Bay East AOR
Local buyer's agents are ready to help
