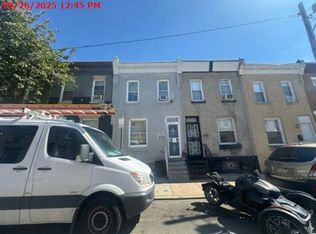
COMING SOON.....A 3-BEDROOM SUPER CLEAN, UPDATED, ROWHOME ON A FABULOUS BLOCK! Nestled in the charming Strawberry Mansion neighborhood, this delightful 3-bedroom, 1-bathroom townhouse exudes warmth and character. This lovingly-cared-for home features a classic straight-thru design, showcasing beautiful hardwood and ceramic tile flooring that invites you in. The spacious living areas are perfect for gatherings, while the cozy bedrooms offer a peaceful retreat at the end of the day. With nearly 1,300 sq ft of well-maintained space, this residence balances comfort and functionality. Enjoy the convenience of on-street parking and a low-maintenance lot, allowing you to spend more time enjoying your new home. Imagine sipping your morning coffee on the porch or exploring the vibrant community nearby. This property is not just a house; it's a place to create lasting memories. Don't miss the opportunity to make this inviting space your own!
Coming soon 11/09
$125,000
2927 N 26th St, Philadelphia, PA 19132
3beds
1,280sqft
Townhouse
Built in 1940
961 Square Feet Lot
$82,600 Zestimate®
$98/sqft
$-- HOA
What's special
- --
- on Zillow
- 38
- views
- 0
- saves
Zillow last checked:
Listing updated:
Listed by:
Amber Noble 732-991-9426,
Keller Williams Main Line 6105200100
Source: Bright MLS,MLS#: PAPH2687620
Facts & features
Interior
Bedrooms & bathrooms
- Bedrooms: 3
- Bathrooms: 1
- Full bathrooms: 1
Basement
- Area: 0
Heating
- Radiator, Natural Gas
Cooling
- None
Appliances
- Included: Gas Water Heater
Features
- Flooring: Ceramic Tile, Hardwood, Carpet
- Basement: Full,Partially Finished
- Has fireplace: No
Interior area
- Total structure area: 1,280
- Total interior livable area: 1,280 sqft
- Finished area above ground: 1,280
- Finished area below ground: 0
Property
Parking
- Parking features: On Street
- Has uncovered spaces: Yes
Accessibility
- Accessibility features: None
Features
- Levels: Two
- Stories: 2
- Pool features: None
Lot
- Size: 961 Square Feet
Details
- Additional structures: Above Grade, Below Grade
- Parcel number: 381141400
- Zoning: RSA5
- Special conditions: Probate Listing,Standard
Construction
Type & style
- Home type: Townhouse
- Architectural style: Straight Thru
- Property subtype: Townhouse
Materials
- Masonry
- Foundation: Brick/Mortar
- Roof: Flat,Rubber
Condition
- Good
- New construction: No
- Year built: 1940
Utilities & green energy
- Sewer: Public Sewer
- Water: Public
- Utilities for property: Underground Utilities
Community & HOA
Community
- Subdivision: Strawberry Mansion
HOA
- Has HOA: No
Location
- Region: Philadelphia
- Municipality: PHILADELPHIA
Financial & listing details
- Price per square foot: $98/sqft
- Tax assessed value: $90,900
- Annual tax amount: $1,272
- Date on market: 11/9/2026
- Listing agreement: Exclusive Right To Sell
- Listing terms: Cash,Conventional,FHA,PHFA,VA Loan
- Ownership: Fee Simple
Estimated market value
$82,600
$59,000 - $112,000
$1,652/mo
Price history
| Date | Event | Price |
|---|---|---|
| 11/2/1984 | Sold | $3,213$3/sqft |
Source: Agent Provided Report a problem | ||
Public tax history
| Year | Property taxes | Tax assessment |
|---|---|---|
| 2025 | $1,268 +35.2% | $90,600 +35.2% |
| 2024 | $938 | $67,000 |
| 2023 | $938 +59.5% | $67,000 |
| 2022 | $588 | -- |
| 2021 | $588 +72.1% | -- |
| 2018 | $342 | -- |
| 2017 | $342 -3.2% | -- |
| 2016 | $353 | -- |
| 2015 | $353 | -- |
| 2014 | $353 -21.9% | $33,700 +554.1% |
| 2012 | $452 | $5,152 |
| 2011 | -- | $5,152 |
| 2010 | -- | $5,152 |
| 2009 | -- | $5,152 |
| 2008 | -- | $5,152 |
| 2007 | -- | $5,152 +7.3% |
| 2006 | -- | $4,800 |
| 2005 | -- | $4,800 |
| 2004 | -- | $4,800 -63.9% |
| 2003 | -- | $13,312 +37.3% |
| 2002 | -- | $9,696 +89.4% |
| 2000 | -- | $5,120 +46.8% |
| 1999 | -- | $3,488 |
Find assessor info on the county website
Monthly payment
Est. payment
Payment breakdown
Explore the cost of this home by adjusting the details. Changes won't be saved.Climate risks
Neighborhood: Allegheny West
Nearby schools
Schools provided by the listing agent
- District: The School District Of Philadelphia
Source: Bright MLS. This data may not be complete. We recommend contacting the local school district to confirm school assignments for this home.

Similar homes
- $130,0003 bd1 ba936 sqft2762 N Hemberger St, Philadelphia, PA 19132For Sale

 MLS ID #PAPH2688622, Ryan Bullock, United Real Estate. Bright MLS
- $--3 bd1 ba920 sqft2909 N Taylor St, Philadelphia, PA 19132Auction
 Xome
- $129,9003 bd3 ba986 sqft2765 N Bonsall St, Philadelphia, PA 19132For Sale
 MLS ID #PAPH2682648, Randi Green, Coldwell Banker Realty. Bright MLS
- $130,0003 bd2 ba1.1k sqft3050 N 25th St, Philadelphia, PA 19132For Sale
 MLS ID #PAPH2646510, Kristen Shemesh, BHHS Fox & Roach-Center City Walnut. Bright MLS
- $130,0003 bd1 ba1.4k sqft2843 N 26th St, Philadelphia, PA 19132For SaleMLS ID #PAPH2646496, Kristen Shemesh, BHHS Fox & Roach-Center City Walnut. Bright MLS
- $114,9003 bd2 ba896 sqft2849 N Lecount St, Philadelphia, PA 19132For SaleMLS ID #PAPH2676164, Mr. Derek Greene, The Greene Realty Group. Bright MLS
- $99,0003 bd2 ba1.2k sqft2300 W Firth St, Philadelphia, PA 19132For SaleMLS ID #PAPH2686252, Mr. Derek Greene, The Greene Realty Group. Bright MLS
- $149,9003 bd1 ba920 sqft2918 N Taylor St, Philadelphia, PA 19132For SaleMLS ID #PAPH2685172, Lisha Morancie, Springer Realty Group. Bright MLS
- $99,0003 bd1 ba1.1k sqft2821 W Harold St, Philadelphia, PA 19132For SaleMLS ID #PAPH2687108, Donnell Evans, HomeSmart Nexus Realty Group - Blue Bell. Bright MLS
- $120,0003 bd2 ba1.3k sqft2442 N 24th St, Philadelphia, PA 19132For SaleMLS ID #PAPH2663120, Ms. Zakhia Johnson, KW Empower. Bright MLS
- $135,0003 bd1 ba1.1k sqft2711 W Oakdale St, Philadelphia, PA 19132For SaleMLS ID #PAPH2666124, Angie Millan, EXP Realty, LLC. Bright MLS
- $125,0003 bd1 ba1.1k sqft2633 N 28th St, Philadelphia, PA 19132For SaleMLS ID #PAPH2609836, Donnell Evans, HomeSmart Nexus Realty Group - Blue Bell. Bright MLS
- $120,0003 bd1 ba1.1k sqft2516 W York St, Philadelphia, PA 19132For SaleMLS ID #PAPH2669766, Alex Molinski, Elite Realty Group Unl. Inc.. Bright MLS
- $129,0003 bd2 ba1k sqft2930 W Arizona St, Philadelphia, PA 19132For SaleMLS ID #PAPH2641710, Genevieve Torres, Roc Hous Real Estate LLC. Bright MLS
- $135,0003 bd2 ba1k sqft2527 N Myrtlewood St, Philadelphia, PA 19132For SaleMLS ID #PAPH2628906, Asa Kurland, KW Empower. Bright MLS
- $130,0003 bd1 ba1.2k sqft2545 N Natrona St, Philadelphia, PA 19132For SaleMLS ID #PAPH2628968, Asa Kurland, KW Empower. Bright MLS
- $130,0003 bd2 ba1k sqft2534 W York St, Philadelphia, PA 19132For SaleMLS ID #PAPH2628908, Asa Kurland, KW Empower. Bright MLS
- $105,0003 bd1 ba1k sqft2761 N 23rd St, Philadelphia, PA 19132For SaleMLS ID #PAPH2643660, Marc Bennett, KW Empower. Bright MLS
