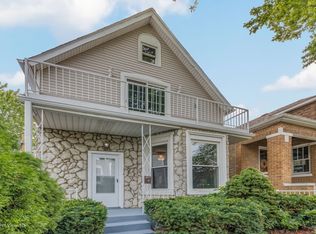
Welcome to this beautifully renovated cottage home featuring 4 bedrooms and 3 full bathrooms in the heart of Avondale, just blocks from the Kennedy expressway and minutes from the vibrant neighborhoods of Logan Square, Roscoe Village, and Bucktown. The main level features an open concept through the kitchen, dining, and living room, while also offering a large bedroom attached to a full bathroom. Enjoy a covered expansive back deck area just off the kitchen, perfect for hangouts, overlooking a cozy backyard that you can turn into a beautiful garden space. Upstairs, you'll find two generously sized bedrooms with a large full bathroom featuring a double vanity. The full walkout basement offers a separate laundry room, abundant storage, and an additional bedroom with a bathroom, making it a perfect area for in-laws or guests. Enjoy the luxury of having a 2-car driveway to avoid having to park on the busy streets. This home is equipped with brand new central AC and furnace. Everything has been redone, including plumbing, electrical, and the roof. To top it all off, we are offering an extensive 1-year home warranty that covers everything, so you can have peace of mind. Credit offering buyers credit to choose their own appliance brand
Closed
Zillow last checked:
Listing updated:
Bought with:
Kenneth Dooley
Compass
Source: MRED as distributed by MLS GRID,MLS#: 12701820
Price history
| Date | Event | Price |
|---|---|---|
| 7/20/2026 | Sold | $780,000-1.3%$422/sqft |
Source:  MRED as distributed by MLS GRID #12701820 Report a problem MRED as distributed by MLS GRID #12701820 Report a problem | ||
| 7/10/2026 | Listing removed | $790,000$427/sqft |
Source: MRED as distributed by MLS GRID #12639142 Report a problem | ||
| 6/22/2026 | Contingent | $790,000$427/sqft |
Source: MRED as distributed by MLS GRID #12639142 Report a problem | ||
| 6/13/2026 | Listed for sale | $790,000+68.1%$427/sqft |
Source: MRED as distributed by MLS GRID #12639142 Report a problem | ||
| 9/12/2025 | Sold | $470,000+105.2%$254/sqft |
Source: Public Record Report a problem | ||
| 10/14/2024 | Listing removed | $3,200$2/sqft |
Source: Zillow Rentals Report a problem | ||
| 7/10/2024 | Listed for rent | $3,200+36.2%$2/sqft |
Source: Zillow Rentals Report a problem | ||
| 10/23/2022 | Listing removed | -- |
Source: Zillow Rental Manager Report a problem | ||
| 9/11/2022 | Price change | $2,350-6%$1/sqft |
Source: Zillow Rental Manager Report a problem | ||
| 7/11/2022 | Listed for rent | $2,500$1/sqft |
Source: Zillow Rental Manager Report a problem | ||
| 5/7/2003 | Sold | $229,000$124/sqft |
Source: Public Record Report a problem | ||
Get a cash offer in 3 minutes
Find out how much your home could sell for in as little as 3 minutes with a no-obligation cash offer.
Estimated market value
$796,900
