Skip main navigation
Closed
Street View
  • $455,000

    2931 N Rockwell St, Chicago, IL 60618

    2beds
    --sqft
    Single Family Residence
    Built in 1891
    2,286 Square Feet Lot
    $553,400 Zestimate®
    $--/sqft
    $2,141 Estimated rent

    Home value

    $553,400

    $526,000 - $587,000

    $2,141/mo

    Zestimate® history
    Loading
    Loading...

    Owner options

    List your home for rent

    $2,141/mo

    Rent Zestimate®

    Find your next renter with Zillow Rental Manager. Plus, with online applications, you can quickly screen prospective tenants – for free.

    Learn more

    $2,141/mo

    Rent Zestimate®

    Refinance and save

    $3,209/mo

    Est. payment

    Refinancing to a lower rate could help reduce your monthly payments and save thousands over the life of the loan.

    See today's rates

    $3,209/mo

    Est. payment

    Explore your selling options

    Work with a Zillow partner agent

    Leverage their expertise and Zillow's premium Showcase listings to get your home seen by more buyers.

    Get started

    List with your own agent

    Get your home in front of millions of buyers by listing it on Zillow.

    Learn how to do it

    Sell it yourself

    Take full control of how buyers see your home on Zillow by listing For Sale by Owner (FSBO).

    List your home

    What's special

    Raised vegetable gardenAmple storage spacePeach treePlanter boxesRenovated bathroomNew flooringNew windows
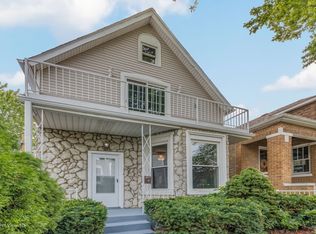
    Modern updates mix with old world charm in this 2 bed/2 bath classic cottage on uniquely wide lot in Avondale. Located on a quiet one way street this cozy home offers a unique kitchen with white shaker cabinets, open reclaimed wood shelves, quartz counter tops and new fridge and ss appliances. Dining area opens to a covered raised patio overlooking ample green space perfect for outdoor eating and socializing. First floor bedroom includes custom built-in Murphy bed and leads to renovated bathroom showcasing painted cement tile floors, subway tile shower, built in reclaimed wood shelves & sliding barn door. Foyer with herringbone marble detail on floors and custom rebuilt stairway leads up to second level. Upstairs with new flooring features large open flex space perfect for a work from home office or work out space - where you can walk out to second floor sundeck that has recently been cleaned and sealed. A main bedroom with two closets for ample storage space and full a bath with new vanity complete the second level. Welcoming front, side and back yard includes a raised vegetable garden, planter boxes, a peach tree, & beautiful perennial foliage. Home also has new windows, washer, dryer, US Waterproofers Basement Seal with Warrant, and new Fiber internet line through AT&T. Just steps from several local breweries this area is a beer lover's paradise. And don't forget to stop for some food on the way! The original Kuma's, Honey Butter Fried Chicken. Ludlow Liquors & Parachute are all around the corner. Don't miss this opportunity to own your own home in one of Chicago's quintessential neighborhoods!

    Zillow last checked:

    Listing updated:

    Listed by:

    Edward Grochowiak 312-694-3448,

    @properties Christie's International Real Estate

    Bought with:

    Kyle Jamicich

    Compass

    Source: MRED as distributed by MLS GRID,MLS#: 11834781MLS Logo

    Facts & features

    Interior

    Bedrooms & bathrooms
    • Bedrooms: 2
    • Bathrooms: 2
    • Full bathrooms: 2
    Rooms
    • Room types: Office, Balcony/Porch/Lanai, Deck
    Primary bedroom
    • Features: Flooring (Wood Laminate), Window Treatments (Blinds)
    • Level: Second
    • Area: 187 Square Feet
    • Dimensions: 17X11
    Bedroom 2
    • Features: Flooring (Wood Laminate)
    • Level: Second
    • Area: 140 Square Feet
    • Dimensions: 10X14
    Balcony porch lanai
    • Features: Flooring (Hardwood)
    • Level: Second
    • Area: 231 Square Feet
    • Dimensions: 11X21
    Deck
    • Features: Flooring (Hardwood)
    • Level: Main
    • Area: 275 Square Feet
    • Dimensions: 11X25
    Dining room
    • Features: Flooring (Hardwood)
    • Level: Main
    • Area: 80 Square Feet
    • Dimensions: 10X8
    Kitchen
    • Features: Flooring (Hardwood)
    • Level: Main
    • Area: 100 Square Feet
    • Dimensions: 10X10
    Laundry
    • Features: Flooring (Other), Window Treatments (Blinds)
    • Level: Main
    • Area: 126 Square Feet
    • Dimensions: 21X6
    Living room
    • Features: Flooring (Hardwood), Window Treatments (Blinds)
    • Level: Main
    • Area: 144 Square Feet
    • Dimensions: 12X12
    Office
    • Features: Flooring (Wood Laminate), Window Treatments (Blinds)
    • Level: Second
    • Area: 306 Square Feet
    • Dimensions: 18X17
    Heating
    • Natural Gas, Forced Air
    Cooling
    • Central Air
    Appliances
    • Laundry: Main Level, In Unit
    Features
    • 1st Floor Bedroom, 1st Floor Full Bath, Open Floorplan
    • Flooring: Hardwood, Laminate
    • Windows: Screens
    • Basement: Unfinished,Partial
    Interior area
    • Total structure area: 0

    Property

    Accessibility
    • Accessibility features: No Disability Access
    Features
    • Stories: 2
    • Patio & porch: Deck, Porch
    • Exterior features: Balcony
    Lot
    • Size: 2,286 Square Feet
    • Dimensions: 37.5 X54.9 X41.90 X 73.14
    • Features: Irregular Lot
    Details
    • Parcel number: 13252200200000
    • Special conditions: None

    Construction

    Type & style
    • Home type: SingleFamily
    • Architectural style: Traditional
    • Property subtype: Single Family Residence
    Materials
    • Vinyl Siding
    • Foundation: Concrete Perimeter
    • Roof: Asphalt
    Condition
    • New construction: No
    • Year built: 1891
    • Major remodel year: 2007

    Utilities & green energy

    • Electric: Circuit Breakers
    • Sewer: Public Sewer, Storm Sewer
    • Water: Lake Michigan

    Community & HOA

    Community
    • Features: Curbs, Gated, Sidewalks, Street Lights, Street Paved
    HOA
    • Services included: None
    Location
    • Region: Chicago

    Financial & listing details

    • Tax assessed value: $450,000
    • Annual tax amount: $6,456
    • Date on market: 7/18/2023
    • Listing terms: Conventional
    • Ownership: Fee Simple

    Price history

    DateEventPrice
    8/31/2023Sold$455,000+1.1%
    Source: MRED as distributed by MLS GRID #11834781 Report a problem
    8/22/2023Pending sale$449,900
    Source: MRED as distributed by MLS GRID #11834781 Report a problem
    7/22/2023Contingent$449,900
    Source: MRED as distributed by MLS GRID #11834781 Report a problem
    7/18/2023Listed for sale$449,900+13.9%
    Source: MRED as distributed by MLS GRID #11834781 Report a problem
    12/30/2020Sold$395,000-3.4%
    Source: MRED as distributed by MLS GRID #10921597 Report a problem
    11/17/2020Pending sale$409,000
    Source: @properties #10921597 Report a problem
    11/10/2020Price change$409,000-3.8%
    Source: @properties #10921597 Report a problem
    10/30/2020Listed for sale$425,000+88.9%
    Source: @properties #10921597 Report a problem
    8/18/2014Sold$225,000-6.2%
    Source: Baird & Warnerc #08596292_60618 Report a problem
    7/8/2014Pending sale$239,900
    Source: Baird & Warner Real Estate #08596292 Report a problem
    4/26/2014Listed for sale$239,900
    Source: Baird & Warner #08596292 Report a problem
    3/23/2014Listing removed$239,900
    Source: Baird & Warner Real Estate #08503795 Report a problem
    9/19/2013Pending sale$239,900
    Source: Baird & Warner Real Estate #08429394 Report a problem
    9/7/2013Price change$239,900-7.7%
    Source: Baird & Warner Real Estate #08429394 Report a problem
    8/26/2013Listed for sale$259,900+20.9%
    Source: Baird & Warner #08429394 Report a problem
    1/29/2007Sold$215,000
    Source: Public Record Report a problem

    Public tax history

    YearProperty taxesTax assessment
    2024-- $45,000 +40.6%
    2023$6,776 +2.6%$32,000
    2022$6,604 +2.3%$32,000
    2021$6,456 +8.6%$32,000 +7.8%
    2020$5,944 +1%$29,690 -9%
    2019$5,887 +2.1%$32,627
    2018$5,766 +27.5%$32,627 +33.8%
    2017$4,521 +3.2%$24,379
    2016$4,383 +9.9%$24,379
    2015$3,987 -11.8%$24,379 +0%
    2014$4,522 +2%$24,371
    2013$4,432 +1.4%$24,371
    2012$4,373 -18.4%$24,371 -26.3%
    2011$5,356 -0.4%$33,055
    2010$5,379 +4.4%$33,055
    2009$5,154 +16.7%$33,055 +7.4%
    2008$4,416 +1%$30,782
    2007$4,372 +1167.4%$30,782
    2006$345 -17.7%$30,782 +43.9%
    2005$419 -4.8%$21,396
    2004$440 -14.6%$21,396
    2003$515 -11.6%$21,396 +65.6%
    2002$583 -6.6%$12,924
    2001$624 -31.8%$12,924
    2000$914 $12,924 +64.3%
    1999$914 $7,867
    Find assessor info on the county website

    Neighborhood: Avondale

    Nearby schools

    GreatSchools rating
    Schools provided by the listing agent
    • District: 299

    Source: MRED as distributed by MLS GRID. This data may not be complete. We recommend contacting the local school district to confirm school assignments for this home.

    Get a cash offer in 3 minutes
    Find out how much your home could sell for in as little as 3 minutes with a no-obligation cash offer.
    Estimated market value
    $553,400
    Get a cash offer in 3 minutes
    Find out how much your home could sell for in as little as 3 minutes with a no-obligation cash offer.
    Estimated market value
    $553,400