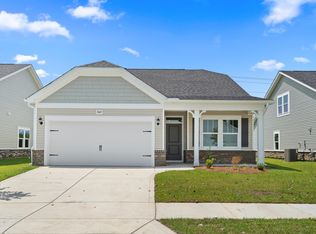
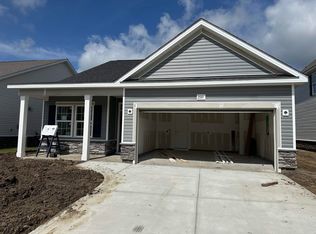
The last Jordan model available in Spring Oaks! The largest home offered in the Spring Oaks community at 2,408 heated square feet is designed to provide maximum space and comfort for your family. As you enter, you are immediately welcomed by an open concept dining room that flows seamlessly into a spacious kitchen that features both a breakfast bar and a separate island, ideal for both casual meals and entertaining guests. Moving into the living room, you’ll be greeted by soaring 16+ foot cathedral ceilings that create an expansive, airy atmosphere. The main level also features the primary bedroom, thoughtfully located for privacy, and includes a walk-in closet that conveniently connects to the laundry space for added ease. Upstairs, you'll find three generously-sized bedrooms with high vaulted ceilings that add to the home’s sense of openness. The second level also features a full bathroom and an open loft area that overlooks the living room, perfect for a home office, playroom, or additional lounge space. There is also a pull-down access to the attic, offering plenty of storage options. Throughout the home, you’ll enjoy upgraded tile flooring in the bathrooms, comfort-height toilets, and upgraded Mohawk laminate flooring in the common areas. With its thoughtful design and ample space, The Jordan is the perfect home for those seeking modern convenience and a welcoming environment. Spring Oaks is a beautiful new home community offering natural gas homes, blending comfort with sustainability. Ideally located near Historic Downtown Conway, residents enjoy easy access to the Riverwalk, local restaurants, shops, and the stunning coastal beaches. It’s the perfect spot for modern living with the convenience of nearby attractions.
Sold for $323,500
Zillow last checked:
Listing updated:
Bought with:
Chris J Zastawniak, 88464
DFH Realty Georgia, LLC
Source: CCAR,MLS#: 2613569 Originating MLS: Coastal Carolinas Association of Realtors
Originating MLS: Coastal Carolinas Association of RealtorsPrice history
| Date | Event | Price |
|---|---|---|
| 8/25/2026 | Sold | $323,500-3.4%$134/sqft |
Source:  CCAR #2613569 Report a problem CCAR #2613569 Report a problem | ||
| 6/16/2026 | Pending sale | $334,990$139/sqft |
Source: CCAR #2613569 Report a problem | ||
| 5/27/2026 | Listed for sale | $334,990-4.3%$139/sqft |
Source: CCAR #2613569 Report a problem | ||
| 3/24/2026 | Listing removed | $350,075$145/sqft |
Source:  Dream Finders Homes Report a problem Dream Finders Homes Report a problem | ||
| 3/18/2026 | Listed for sale | $350,075$145/sqft |
Source: Dream Finders Homes Report a problem | ||


Sell for more on Zillow
Get a Zillow Showcase℠ listing at no additional cost and you could sell for .
$322,600
2% more
+$6,452
With Zillow Showcase(estimated)
$329,052
