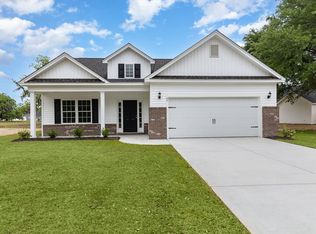
Introducing The Cascade, a stunning one-level home designed for modern living and effortless comfort. This 3-bedroom, 2-bathroomhome offers an incredibly open concept layout, perfect for easy flow and versatile living. The spacious living and dining areas seamlessly connect to the kitchen, creating a bright and inviting space ideal for entertaining or relaxing with family. The common areas are adorned with upgraded Mohawk laminate flooring, providing durability and style, while the bathrooms feature upgraded tile flooring for a touch of elegance. The home also boasts 9-foot ceilings throughout, enhancing the sense of openness and creating a welcoming atmosphere. Enjoy a tranquil lifestyle with a relaxing front porch and a serene back patio area, both perfect for unwinding or hosting outdoor gatherings. The primary suite offers comfort and privacy, while the additional bedrooms provide flexibility for family, guests, or a home office. With convenient features like comfort-height toilets and storage access in the garage. The Cascade ensures a practical and comfortable living experience. Whether you're seeking a space for entertaining, quiet relaxation, or everything in between, the covered back porch with pond views is the perfect space. Spring Oaks is a beautiful new home community offering natural gas homes, blending comfort with sustainability. Ideally located near Historic Downtown Conway, residents enjoy easy access to the Riverwalk, local restaurants, shops, and the stunning coastal beaches. It’s the perfect spot for modern living with the convenience of nearby attractions.
Pending
Price cut: $10K (9/2)
$269,990
3005 Spain Ln., Conway, SC 29527
3beds
1,604sqft
Single Family Residence
Built in 2026
5,662 Square Feet Lot
$267,700 Zestimate®
$168/sqft
$63/mo HOA
What's special
Relaxing front porchComfort-height toiletsAdditional bedrooms provide flexibilityIncredibly open concept layoutBright and inviting spaceSerene back patio areaUpgraded mohawk laminate flooring
- 95 days
- 87
- 5
Zillow last checked:
Listing updated:
Listed by:
Chris J Zastawniak 843-999-1523,
DFH Realty Georgia, LLC
Source: CCAR,MLS#: 2616605 Originating MLS: Coastal Carolinas Association of Realtors
Originating MLS: Coastal Carolinas Association of RealtorsFacts & features
Interior
Bedrooms & bathrooms
- Bedrooms: 3
- Bathrooms: 2
- Full bathrooms: 2
Rooms
- Room types: Bathroom, Utility Room
Kitchen
- Features: Dishwasher, Kitchen Island, Pantry, Stainless Steel Appliances, Solid Surface Counters
Other
- Features: Bedroom on Main Level, Utility Room
Heating
- Central, Gas
Cooling
- Central Air
Appliances
- Included: Dishwasher, Disposal, Microwave, Range
- Laundry: Washer Hookup
Features
- Dual Sinks, Main Level Primary, Separate Shower, Vanity, Walk-In Closet(s), Bedroom on Main Level, Kitchen Island, Stainless Steel Appliances, Solid Surface Counters
- Flooring: Carpet, Luxury Vinyl, Luxury VinylPlank, Tile
Interior area
- Total structure area: 2,079
- Total interior livable area: 1,604 sqft
Property
Parking
- Total spaces: 4
- Parking features: Attached, Garage, Two Car Garage, Garage Door Opener
- Attached garage spaces: 2
Features
- Levels: One
- Stories: 1
- Patio & porch: Front Porch
Lot
- Size: 5,662 Square Feet
- Features: City Lot, Rectangular, Rectangular Lot
Details
- Additional parcels included: ,
- Parcel number: 33711010003
- Zoning: Res
- Special conditions: None
Construction
Type & style
- Home type: SingleFamily
- Architectural style: Ranch
- Property subtype: Single Family Residence
Materials
- Masonry
- Foundation: Slab
Condition
- Never Occupied
- New construction: Yes
- Year built: 2026
Details
- Builder model: Cascade
- Builder name: Dream Finders Homes
- Warranty included: Yes
Utilities & green energy
- Water: Public
- Utilities for property: Cable Available, Electricity Available, Natural Gas Available, Phone Available, Sewer Available, Underground Utilities, Water Available
Community & HOA
Community
- Features: Long Term Rental Allowed
- Subdivision: Spring Oaks
HOA
- Has HOA: Yes
- Services included: Association Management, Common Areas
- HOA fee: $63 monthly
Location
- Region: Conway
Financial & listing details
- Price per square foot: $168/sqft
- Date on market: 7/1/2026
- Listing terms: Cash,Conventional,FHA,VA Loan
- Electric utility on property: Yes
Estimated market value
$267,700
$254,000 - $281,000
$1,749/mo
Price history
| Date | Event | Price |
|---|---|---|
| 9/7/2026 | Pending sale | $269,990$168/sqft |
Source:  CCAR #2616605 Report a problem CCAR #2616605 Report a problem | ||
| 9/2/2026 | Price change | $269,990-3.6%$168/sqft |
Source: CCAR #2616605 Report a problem | ||
| 8/18/2026 | Price change | $279,990-1.8%$175/sqft |
Source:  Dream Finders Homes Report a problem Dream Finders Homes Report a problem | ||
| 5/14/2026 | Listed for sale | $284,990-7.3%$178/sqft |
Source: Dream Finders Homes Report a problem | ||
| 3/28/2026 | Listing removed | $307,455$192/sqft |
Source: Dream Finders Homes Report a problem | ||
| 3/24/2026 | Listed for sale | $307,455$192/sqft |
Source: Dream Finders Homes Report a problem | ||
Public tax history
Tax history is unavailable.
Monthly payment
Est. payment
Payment breakdown
Explore the cost of this home by adjusting the details. Changes won't be saved.Climate risks
Neighborhood: 29527
Nearby schools
Schools provided by the listing agent
- Elementary: Pee Dee Elementary School
- Middle: Whittemore Park Middle School
- High: Conway High School
Source: CCAR. This data may not be complete. We recommend contacting the local school district to confirm school assignments for this home.

Similar homes
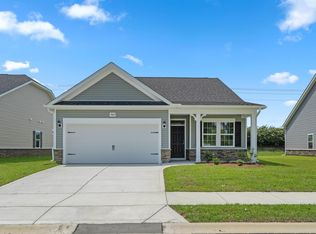
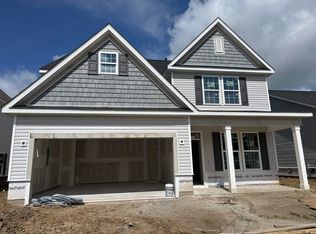
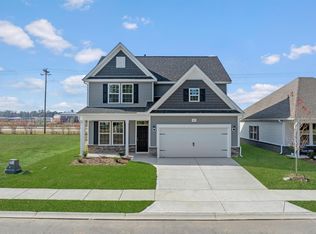
- $279,9904 bd2 ba1.8k sqft960 Caswell Dr., Conway, SC 29527New Construction

 CCAR
CCAR - $259,9003 bd2 ba1.2k sqft603 Shallow Cove Dr. Lot 166, Conway, SC 29527New Construction
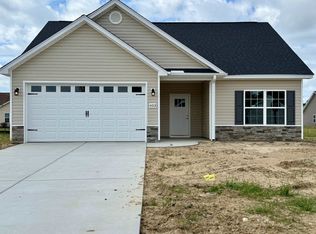 MLS ID #2608157, Jennifer Talley, Tradd Residential. CCAR
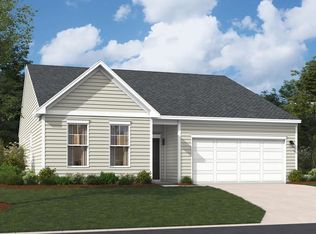
 - from $300,9903 bd2 ba1.6k sqftThe Abaco Plan, Woodside Crossing, Conway, SC 29526New Construction
 Beverly Homes
 - $282,8553 bd2 ba1.7k sqft717 Bramble Way Lot 32 - Quentin, Conway, SC 29527New Construction
 MLS ID #2621318, James T Dombek, SM South Carolina Brokerage, LLC. CCAR
 - $299,0003 bd2 ba1.6k sqft385 Lenox Dr., Conway, SC 29526For SaleMLS ID #2622277, Donna Benson-Todd, CENTURY 21 Boling & Associates. CCAR
- $282,2073 bd2 ba1.4k sqft319 Barn Owl Way Lot 73 Cayman, Conway, SC 29527New ConstructionCCAR
- $319,8903 bd2 ba1.8k sqft505 Italian Cypress Ct, Conway, SC 29527New ConstructionMLS ID #2611128, Adam M Brown, DR Horton. CCAR
- $272,5003 bd2 ba1.4k sqft926 Padgett Lane, Conway, SC 29526New ConstructionMLS ID #2511930, Roksana Musinova, Hannon Group. CCAR
- $282,2003 bd2 ba1.5k sqft930 Padgett Lane, Conway, SC 29526New ConstructionMLS ID #2511931, Roksana Musinova, Hannon Group. CCAR
