These Oakhurst floor plans don't come on the market often in Carolina Bay! This is an executive home with a private backyard, 5 bedrooms and 4.5 bathrooms. This 3300+ square foot home is giving everything that a buyer could want or need. Hardiplank siding, LVP flooring, an office with double doors plus a downstairs guest room with full bathroom and a large private back yard are just a few things that you will love. The formal dining room is gorgeous and perfect for entertaining large dinners. The living room is amazing and features custom built in shelves and cabinetry. Enjoy cooking for friends and neighbors in your massive kitchen with quartz counter tops, tile backsplash, soft close cabinets and drawers, and walk in pantry.There is space for everything and everyone in this home! The mudroom is conveniently located just off of the garage, a great place for kicking off shoes and hanging up jackets after a long day enjoying and exploring all of the wonderful neighborhood amenities. There is a dedicated command center with cabinets, shelves and drawers ideal for organizing bills, crafts, homework and to-do lists. Guests can visit and have a downstairs bedroom and full bathroom to themselves. Upstairs you will find a large and luxurious owner's suite with two large closets and a large stand up shower. There is another bedroom upstairs with its own full bathroom and an additional two more bedrooms that share a hall bathroom. Enjoy the upstairs loft for reading, watching TV, or playing video games or sit outside on the upstairs Juliet balcony where you can sip on sweet tea and wave to neighbors. Carolina Bay is home to so many social activities including Food Truck Fridays, Easter egg hunts, July 4th parades, pools, parks, and so much more. Just 16 miles to Folly Beach and 8.5 miles to downtown Charleston and MUSC. Convenient to Charleston International Airport, Roper St. Francis Hospital, I-526, Target, Lowes, Costco, Wal-Mart, Lowes and Home Depot, Chic-Fil-A, and Whole Foods.
Closed
Tax assessed value
$750,000
2927 Stonestown Dr, Charleston, SC 29414
5beds
3,382sqft
Single Family Residence
Built in 2018
0.25 Acres Lot
$827,600 Zestimate®
$222/sqft
$4,437 Estimated rent
Home value
$827,600
$786,000 - $869,000
$4,437/mo
Zestimate® history
Owner options
List your home for rent
$4,437/mo
Rent Zestimate®
Find your next renter with Zillow Rental Manager. Plus, with online applications, you can quickly screen prospective tenants – for free.
$4,437/mo
Rent Zestimate®
Refinance and save
$4,217/mo
Est. payment
Refinancing to a lower rate could help reduce your monthly payments and save thousands over the life of the loan.
$4,217/mo
Est. payment
Explore your selling options
Work with a Zillow partner agent
Leverage their expertise and Zillow's premium Showcase listings to get your home seen by more buyers.
Get startedList with your own agent
Get your home in front of millions of buyers by listing it on Zillow.
Learn how to do itSell it yourself
Take full control of how buyers see your home on Zillow by listing For Sale by Owner (FSBO).
List your homeWhat's special
Zillow last checked:
Listing updated:
Listed by:
The Boulevard Company
Bought with:
EXP Realty LLC
Source: CTMLS,MLS#: 23020784
Facts & features
Interior
Bedrooms & bathrooms
- Bedrooms: 5
- Bathrooms: 4
- Full bathrooms: 3
- 1/2 bathrooms: 1
Rooms
- Room types: Bonus Room, Family Room, Loft, Office, Dining Room, Bonus, Eat-In-Kitchen, Family, Formal Living, Foyer, Laundry, Pantry, Separate Dining, Study
Cooling
- Central Air
Appliances
- Laundry: Laundry Room
Features
- Ceiling - Smooth, High Ceilings, Kitchen Island, Walk-In Closet(s), Ceiling Fan(s), Eat-in Kitchen, Formal Living, Entrance Foyer, Pantry
- Flooring: Carpet, Ceramic Tile, Luxury Vinyl
- Number of fireplaces: 1
- Fireplace features: Living Room, One
Interior area
- Total structure area: 3,382
- Total interior livable area: 3,382 sqft
Property
Parking
- Total spaces: 2
- Parking features: Garage
- Garage spaces: 2
Features
- Levels: Two
- Stories: 2
- Patio & porch: Front Porch, Screened
- Exterior features: Balcony
- Fencing: Privacy,Wood
Lot
- Size: 0.25 Acres
- Features: 0 - .5 Acre, Wooded
Details
- Parcel number: 3070600506
- Special conditions: 10 Yr Warranty
Construction
Type & style
- Home type: SingleFamily
- Architectural style: Charleston Single,Traditional
- Property subtype: Single Family Residence
Materials
- Cement Siding
- Foundation: Raised
Condition
- New construction: No
- Year built: 2018
Details
- Warranty included: Yes
Utilities & green energy
- Sewer: Public Sewer
- Water: Public
- Utilities for property: Charleston Water Service, Dominion Energy
Community & HOA
Community
- Features: Dog Park, Park, Pool, Trash, Walk/Jog Trails
- Subdivision: Carolina Bay
Location
- Region: Charleston
Financial & listing details
- Price per square foot: $222/sqft
- Tax assessed value: $750,000
- Annual tax amount: $3,720
- Date on market: 9/10/2023
- Listing terms: Cash,Conventional,FHA,VA Loan
Price history
| Date | Event | Price |
|---|---|---|
| 10/17/2023 | Sold | $750,000$222/sqft |
Source:  CTMLS #23020784 Report a problem CTMLS #23020784 Report a problem | ||
| 5/26/2023 | Listing removed | -- |
Source: CTMLS #23011034 Report a problem | ||
| 5/21/2023 | Contingent | $750,000$222/sqft |
Source: CTMLS #23011034 Report a problem | ||
| 5/18/2023 | Listed for sale | $750,000+50.1%$222/sqft |
Source: CTMLS #23011034 Report a problem | ||
| 2/2/2018 | Sold | $499,690$148/sqft |
Source: CTMLS #18002748 Report a problem | ||
Public tax history
| Year | Property taxes | Tax assessment |
|---|---|---|
| 2025 | $3,720 -3.4% | $30,000 |
| 2024 | $3,852 +52.8% | $30,000 +50.2% |
| 2023 | $2,520 +3.3% | $19,980 |
| 2022 | $2,439 -4.7% | $19,980 |
| 2021 | $2,559 -3.6% | $19,980 |
| 2020 | $2,654 | $19,980 |
| 2019 | $2,654 | $19,980 +412.3% |
| 2017 | $2,654 | $3,900 |
Find assessor info on the county website
Neighborhood: 29414
Nearby homes
- $781,2004 bd2 ba2.7k sqft2923 Stonestown Dr, Charleston, SC 29414Off Market
- $770,3005 bd3 ba3.1k sqft2935 Stonestown, charleston, SC 29414Off Market
- $775,0004 bd3 ba2.8k sqft2931 Stonestown Dr, Charleston, SC 29414Sold
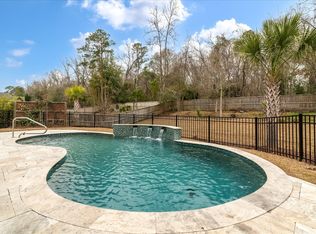
- $780,6004 bd3 ba3.2k sqft2919 Stonestown Dr, Charleston, SC 29414Off Market
- $783,5004 bd3 ba2.9k sqft2935 Stonestown Dr, Charleston, SC 29414Off Market
- $788,5004 bd3 ba2.8k sqft2924 Stonestown Dr, Charleston, SC 29414Off Market
- $759,3004 bd2 ba3.2k sqft2928 Stonestown Dr, Charleston, SC 29414Off Market
- $777,5005 bd3 ba2.9k sqft2915 Stonestown Dr, Charleston, SC 29414Off Market
Nearby schools
GreatSchools rating
- 8/10Oakland Elementary SchoolGrades: PK-5Distance: 2.3 mi
- 4/10C. E. Williams Middle School For Creative & ScientGrades: 6-8Distance: 0.7 mi
- 7/10West Ashley High SchoolGrades: 9-12Distance: 0.8 mi
Schools provided by the listing agent
- Elementary: Oakland
- Middle: C E Williams
- High: West Ashley
Source: CTMLS. This data may not be complete. We recommend contacting the local school district to confirm school assignments for this home.
Get a cash offer in 3 minutes
Find out how much your home could sell for in as little as 3 minutes with a no-obligation cash offer.
Estimated market value
$827,600
Get a cash offer in 3 minutes
Find out how much your home could sell for in as little as 3 minutes with a no-obligation cash offer.
Estimated market value
$827,600
- South Carolina
- Charleston County
- Charleston
- 29414
- 2927 Stonestown Dr
Nearby cities
Nearby neighborhoods
Nearby zip codes
Other Charleston Topics
