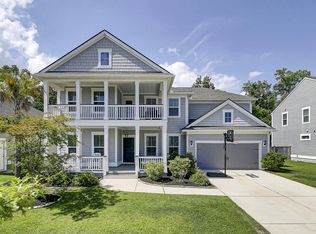
Welcome to this beautifully designed home in the amenity-rich Carolina Bay community in West Ashley, where thoughtful design, flexible living spaces and exceptional outdoor living come together.At the heart of the home is a well-appointed kitchen designed for both everyday living and entertaining. A large center island anchors the space, complemented by quartz countertops, a gas cooktop and abundant cabinetry. The kitchen opens seamlessly to the main living area where a fireplace with gas logs creates a warm and inviting gathering space.The primary suite is conveniently located on the main level and offers a comfortable private retreat. The suite features a custom closet as well as a spacious bathroom with a jetted garden tub. Also on the first floor is a versatile bonus/flex room withFrench doors that can serve as a home office, library or a formal dining room. Upstairs, three additional bedrooms provide plenty of space for family or guests, while a large loft area offers flexible use as a playroom, media room, fitness space or second living area. The outdoor living space is truly a highlight of the property. Situated on a generous .28 acre homesite, the fenced backyard features a stunning Gunite saltwater pool with travertine pavers and a water feature, creating a private backyard retreat. Palm trees enhance the setting, while the screened porch and welcoming front porch offer additional places to relax and enjoy the Lowcountry lifestyle. Carolina Bay offers more than beautiful homes - it offers a way of life you'll love! The neighborhood features THREE community POOLS, multiple playgrounds, a DOG PARK and miles of trails. There's even a three-acre PARK that hosts fun neighborhood events like Food Truck Fridays, outdoor movie nights and holiday celebrations. You'll also love the location - just minutes from the airport, shopping, dining, downtown Charleston, medical facilities and the beaches. Life in Carolina Bay is more than a home - it's a lifestyle. Begin living the Carolina Bay Life today.
Closed
$775,000
2931 Stonestown Dr, Charleston, SC 29414
4beds
2,888sqft
Single Family Residence
Built in 2017
0.28 Acres Lot
$773,600 Zestimate®
$268/sqft
$4,704 Estimated rent
Home value
$773,600
$735,000 - $812,000
$4,704/mo
Zestimate® history
Owner options
List your home for rent
$4,704/mo
Rent Zestimate®
Find your next renter with Zillow Rental Manager. Plus, with online applications, you can quickly screen prospective tenants – for free.
$4,704/mo
Rent Zestimate®
Refinance and save
$4,384/mo
Est. payment
Refinancing to a lower rate could help reduce your monthly payments and save thousands over the life of the loan.
$4,384/mo
Est. payment
Explore your selling options
Work with a Zillow partner agent
Leverage their expertise and Zillow's premium Showcase listings to get your home seen by more buyers.
Get startedList with your own agent
Get your home in front of millions of buyers by listing it on Zillow.
Learn how to do itSell it yourself
Take full control of how buyers see your home on Zillow by listing For Sale by Owner (FSBO).
List your homeWhat's special
Fireplace with gas logsLarge loft areaWelcoming front porchLarge center islandWell-appointed kitchenScreened porchQuartz countertops
Zillow last checked:
Listing updated:
Listed by:
Realty One Group Coastal
Bought with:
The Boulevard Company
Source: CTMLS,MLS#: 26005950
Facts & features
Interior
Bedrooms & bathrooms
- Bedrooms: 4
- Bathrooms: 3
- Full bathrooms: 2
- 1/2 bathrooms: 1
Rooms
- Room types: Bonus Room, Family Room, Loft, Office, Bonus, Eat-In-Kitchen, Family, Foyer, Laundry, Pantry
Heating
- Forced Air, Natural Gas
Cooling
- Central Air
Appliances
- Laundry: Electric Dryer Hookup, Washer Hookup, Laundry Room
Features
- Ceiling - Smooth, Tray Ceiling(s), High Ceilings, Kitchen Island, Walk-In Closet(s), Ceiling Fan(s), Eat-in Kitchen, Entrance Foyer, Pantry
- Flooring: Carpet, Ceramic Tile, Laminate
- Has fireplace: Yes
- Fireplace features: Family Room, Gas Log
Interior area
- Total structure area: 2,888
- Total interior livable area: 2,888 sqft
Property
Parking
- Total spaces: 2
- Parking features: Garage, Attached, Garage Door Opener
- Attached garage spaces: 2
Features
- Levels: Two
- Stories: 2
- Patio & porch: Patio, Front Porch, Screened
- Exterior features: Lawn Irrigation, Rain Gutters
- Has private pool: Yes
- Pool features: In Ground
- Fencing: Privacy
Lot
- Size: 0.28 Acres
- Features: 0 - .5 Acre
Details
- Parcel number: 3070600507
- Special conditions: Flood Insurance
Construction
Type & style
- Home type: SingleFamily
- Architectural style: Traditional
- Property subtype: Single Family Residence
Materials
- Cement Siding
- Foundation: Raised
- Roof: Architectural
Condition
- New construction: No
- Year built: 2017
Utilities & green energy
- Sewer: Public Sewer
- Water: Public
- Utilities for property: Charleston Water Service, Dominion Energy
Community & HOA
Community
- Features: Dog Park, Park, Pool, Walk/Jog Trails
- Subdivision: Carolina Bay
Location
- Region: Charleston
Financial & listing details
- Price per square foot: $268/sqft
- Tax assessed value: $716,000
- Annual tax amount: $2,821
- Date on market: 3/4/2026
- Listing terms: Any,Cash,Conventional,FHA,VA Loan
Price history
| Date | Event | Price |
|---|---|---|
| 3/19/2026 | Sold | $775,000$268/sqft |
Source:  CTMLS #26005950 Report a problem CTMLS #26005950 Report a problem | ||
| 3/4/2026 | Listed for sale | $775,000+72.2%$268/sqft |
Source: CTMLS #26005950 Report a problem | ||
| 12/21/2017 | Sold | $450,040$156/sqft |
Source: CTMLS #17033194 Report a problem | ||
Public tax history
| Year | Property taxes | Tax assessment |
|---|---|---|
| 2025 | $2,821 +11.5% | $22,160 +14.9% |
| 2024 | $2,530 +3.8% | $19,280 |
| 2023 | $2,438 +3.4% | $19,280 |
| 2022 | $2,358 -4.7% | $19,280 |
| 2021 | $2,474 -3.6% | $19,280 |
| 2020 | $2,565 | $19,280 +7.1% |
| 2019 | $2,565 | $18,000 +361.5% |
| 2017 | $2,565 | $3,900 |
Find assessor info on the county website
Neighborhood: 29414
Nearby homes
- $770,3005 bd3 ba3.1k sqft2935 Stonestown, charleston, SC 29414Off Market
- $750,0005 bd4 ba3.3k sqft2927 Stonestown Dr, Charleston, SC 29414Sold
- $783,5004 bd3 ba2.9k sqft2935 Stonestown Dr, Charleston, SC 29414Off Market
- $781,2004 bd2 ba2.7k sqft2923 Stonestown Dr, Charleston, SC 29414Off Market
- $791,5004 bd3 ba3k sqft2939 Stonestown Dr, Charleston, SC 29414Off Market
- $788,5004 bd3 ba2.8k sqft2924 Stonestown Dr, Charleston, SC 29414Off Market
- $759,3004 bd2 ba3.2k sqft2928 Stonestown Dr, Charleston, SC 29414Off Market
- $786,8004 bd4 ba2.8k sqft2934 Stonestown Dr, Charleston, SC 29414Off Market
Nearby schools
GreatSchools rating
- 8/10Oakland Elementary SchoolGrades: PK-5Distance: 2.3 mi
- 4/10C. E. Williams Middle School For Creative & ScientGrades: 6-8Distance: 0.8 mi
- 7/10West Ashley High SchoolGrades: 9-12Distance: 0.8 mi
Schools provided by the listing agent
- Elementary: Oakland
- Middle: C E Williams
- High: West Ashley
Source: CTMLS. This data may not be complete. We recommend contacting the local school district to confirm school assignments for this home.
Get a cash offer in 3 minutes
Find out how much your home could sell for in as little as 3 minutes with a no-obligation cash offer.
Estimated market value
$773,600
Get a cash offer in 3 minutes
Find out how much your home could sell for in as little as 3 minutes with a no-obligation cash offer.
Estimated market value
$773,600
- South Carolina
- Charleston County
- Charleston
- 29414
- 2931 Stonestown Dr
Nearby cities
Nearby neighborhoods
Nearby zip codes
Other Charleston Topics
