This immaculate 5 bedroom/3 bath home boasts of an open floor plan with a mother-in-law suite on the first floor with a private garage, bedroom and full bath. The massive great room with inside and outside surround sound, provides extensive entertainment opportunities by opening into the gourmet kitchen area. The kitchen has a large granite island with seating for 4+ guests, stainless steel appliances, a private desk/nook, and double pantry closet that leads to a butler's pantry/bar. The butler's pantry/bar leads to a large formal dining room that flows into the formal living room. The screened back patio includes a large-covered area and lots of room for a cookout and cornhole! The 2nd floor includes a spacious loft/theatre/playroom; a luxurious master bedroom suite, and 3 additional large bedrooms. The Westyn Bay community includes resort style amenities including a 24-hour guard gate; clubhouse, playground, pool, kid's splash pad, tennis courts, basketball courts, and large field with baseball/kickball and soccer pens. The owners are moving out of state and willing to sell both floors of furniture! The home is ready for immediate occupancy and priced to sell!
Sold for $575,000
$575,000
2927 WESTYN COVE LANE, OCOEE, FL 34761
5beds
3,392sqft
Single Family Residence
Built in 2016
9,756 Square Feet Lot
$570,900 Zestimate®
$170/sqft
$3,639 Estimated rent
Home value
$570,900
$542,000 - $599,000
$3,639/mo
Zestimate® history
Owner options
List your home for rent
$3,639/mo
Rent Zestimate®
Find your next renter with Zillow Rental Manager. Plus, with online applications, you can quickly screen prospective tenants – for free.
$3,639/mo
Rent Zestimate®
Refinance and save
$4,241/mo
Est. payment
Refinancing to a lower rate could help reduce your monthly payments and save thousands over the life of the loan.
$4,241/mo
Est. payment
Explore your selling options
Work with a Zillow partner agent
Leverage their expertise and Zillow's premium Showcase listings to get your home seen by more buyers.
Get startedList with your own agent
Get your home in front of millions of buyers by listing it on Zillow.
Learn how to do itSell it yourself
Take full control of how buyers see your home on Zillow by listing For Sale by Owner (FSBO).
List your homeWhat's special
Mother-in-law suiteTennis courtsGourmet kitchenDouble pantry closetBasketball courtsMassive great roomLarge field
Zillow last checked:
Listing updated:
Listed by:
Dorcas Dillard 407-694-2057,
LPT REALTY, LLC 877-366-2213
Bought with:
Victor Cisneros, 3561381
VALIANT REALTY GROUP LLC
Source: Stellar MLS,MLS#: O6127372 Originating MLS: Orlando Regional
Originating MLS: Orlando Regional
Facts & features
Interior
Bedrooms & bathrooms
- Bedrooms: 5
- Bathrooms: 3
- Full bathrooms: 3
Rooms
- Room types: Family Room, Dining Room, Living Room, Loft
Primary bedroom
- Features: En Suite Bathroom, Exhaust Fan, Garden Bath, Granite Counters, Multiple Shower Heads, Tub with Separate Shower Stall, Water Closet/Priv Toilet, Walk-In Closet(s)
- Level: Second
- Dimensions: 17x17
Bedroom 2
- Features: Built-in Closet
- Level: Second
- Dimensions: 13x14
Bedroom 3
- Features: Built-in Closet
- Level: Second
- Dimensions: 13x11
Bedroom 4
- Features: Built-in Closet
- Level: Second
- Dimensions: 12x12
Bedroom 5
- Features: Built-in Closet
- Level: First
Balcony porch lanai
- Level: First
- Dimensions: 32x114
Dining room
- Features: Exhaust Fan
- Level: First
- Dimensions: 13x12
Great room
- Level: First
- Dimensions: 18x16
Kitchen
- Features: Breakfast Bar, Pantry, Built-in Features, Granite Counters
- Level: First
- Dimensions: 11x17
Living room
- Level: First
Loft
- Level: Second
- Dimensions: 18x17
Heating
- Central
Cooling
- Central Air
Appliances
- Included: Oven, Convection Oven, Cooktop, Dishwasher, Dryer, Microwave, Refrigerator, Washer
- Laundry: Laundry Room
Features
- Ceiling Fan(s), Eating Space In Kitchen, High Ceilings, Kitchen/Family Room Combo, PrimaryBedroom Upstairs, Open Floorplan, Solid Wood Cabinets, Walk-In Closet(s), In-Law Floorplan
- Flooring: Carpet, Ceramic Tile
- Doors: Sliding Doors
- Windows: Aluminum Frames, Double Pane Windows, Window Treatments
- Has fireplace: No
Interior area
- Total structure area: 4,386
- Total interior livable area: 3,392 sqft
Property
Parking
- Total spaces: 3
- Parking features: Driveway, Garage Door Opener, Garage Faces Side, Split Garage
- Attached garage spaces: 3
- Has uncovered spaces: Yes
- Details: Garage Dimensions: 20x22
Features
- Levels: Two
- Stories: 2
- Patio & porch: Rear Porch, Screened
- Exterior features: Irrigation System, Lighting
Lot
- Size: 9,756 Square Feet
- Dimensions: 75 x 130
- Residential vegetation: Trees/Landscaped
Details
- Parcel number: 312128238200110
- Zoning: R-1AA
- Special conditions: None
Construction
Type & style
- Home type: SingleFamily
- Architectural style: Contemporary
- Property subtype: Single Family Residence
Materials
- Block, Stucco
- Foundation: Slab
- Roof: Shingle
Condition
- Completed
- New construction: No
- Year built: 2016
Utilities & green energy
- Sewer: Public Sewer
- Water: Public
- Utilities for property: BB/HS Internet Available, Cable Connected, Electricity Connected, Public, Sprinkler Meter, Street Lights
Community & HOA
Community
- Features: Fishing, Clubhouse, Deed Restrictions, Gated Community - Guard, Park, Playground, Pool
- Security: Gated Community
- Pet fee: $0 monthly
- Subdivision: EAGLES LNDG PH 02 D-H
HOA
- Has HOA: Yes
- Amenities included: Basketball Court, Cable TV, Clubhouse, Gated, Park, Playground, Pool, Recreation Facilities, Security, Tennis Court(s)
- Services included: 24-Hour Guard, Cable TV, Community Pool, Maintenance Grounds, Pool Maintenance, Private Road, Recreational Facilities
- HOA fee: $166 monthly
- HOA name: LELAND MANAGEMENT, INC
- HOA phone: 407-781-1406
Location
- Region: Ocoee
Financial & listing details
- Price per square foot: $170/sqft
- Tax assessed value: $494,163
- Annual tax amount: $5,461
- Date on market: 7/19/2023
- Cumulative days on market: 18 days
- Listing terms: Cash,Conventional,FHA,VA Loan
- Ownership: Fee Simple
- Total actual rent: 0
- Electric utility on property: Yes
- Road surface type: Paved
Price history
| Date | Event | Price |
|---|---|---|
| 9/11/2023 | Sold | $575,000-4%$170/sqft |
Source:  Stellar MLS #O6127372 Report a problem Stellar MLS #O6127372 Report a problem | ||
| 8/6/2023 | Pending sale | $599,000$177/sqft |
Source: Stellar MLS #O6127372 Report a problem | ||
| 7/20/2023 | Listed for sale | $599,000+56.6%$177/sqft |
Source: Stellar MLS #O6127372 Report a problem | ||
| 7/6/2020 | Sold | $382,500-1.9%$113/sqft |
Source: Public Record Report a problem | ||
| 5/21/2020 | Pending sale | $389,900$115/sqft |
Source: ROBINSON FORGES REALTY INT #O5808536 Report a problem | ||
| 1/28/2020 | Price change | $389,900-2.5%$115/sqft |
Source: ROBINSON FORGES REALTY INT #O5808536 Report a problem | ||
| 10/5/2019 | Price change | $399,900-1.3%$118/sqft |
Source: ROBINSON FORGES REALTY INT #O5808536 Report a problem | ||
| 8/28/2019 | Listed for sale | $405,000+10.1%$119/sqft |
Source: ROBINSON FORGES REALTY INT #O5808536 Report a problem | ||
| 11/30/2016 | Sold | $368,000-0.5%$108/sqft |
Source: Stellar MLS #O5436097 Report a problem | ||
| 8/24/2016 | Price change | $369,950-1.6%$109/sqft |
Source: PABLO CREEK REAL ESTATE LLC #O5436097 Report a problem | ||
| 5/19/2016 | Price change | $375,950-1.1%$111/sqft |
Source: PABLO CREEK REAL ESTATE LLC #O5436097 Report a problem | ||
| 4/26/2016 | Listed for sale | $379,950$112/sqft |
Source: PABLO CREEK REAL ESTATE LLC #O5436097 Report a problem | ||
Public tax history
| Year | Property taxes | Tax assessment |
|---|---|---|
| 2024 | $8,019 +42.5% | $494,163 +41.4% |
| 2023 | $5,628 +3.1% | $349,511 +3% |
| 2022 | $5,461 +0.9% | $339,331 +3% |
| 2021 | $5,413 -2.9% | $329,448 -1.7% |
| 2020 | $5,573 -2.2% | $335,150 -0.3% |
| 2019 | $5,698 -0.2% | $336,172 +1.9% |
| 2018 | $5,709 | $329,904 +2.7% |
| 2017 | $5,709 +1% | $321,160 +817.6% |
| 2016 | $5,650 +498% | $35,000 |
| 2015 | $945 -5.1% | $35,000 |
| 2014 | $996 +42% | $35,000 +34.6% |
| 2013 | $701 +12% | $26,000 |
| 2012 | $626 +13.9% | $26,000 +18.2% |
| 2011 | $550 +3.5% | $22,000 |
| 2010 | $531 | $22,000 |
| 2009 | -- | -- |
| 2008 | -- | -- |
| 2007 | -- | -- |
Find assessor info on the county website
Neighborhood: 34761
Nearby homes
- $602,0005 bd4 ba3.4k sqft2939 Westyn Cove Ln, Ocoee, FL 34761Sold

- $550,4004 bd2 ba3.4k sqft2915 Westyn Cove Ln, Ocoee, FL 34761Off Market
- $573,3005 bd3 ba3.6k sqft2951 Westyn Cove Ln, Ocoee, FL 34761Off Market
- $543,1004 bd3 ba3k sqft2903 Westyn Cove Ln, Ocoee, FL 34761Off Market
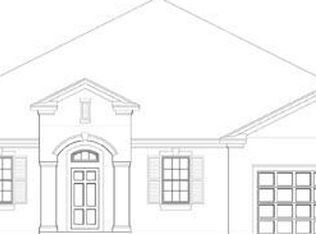
- $484,2003 bd2 ba2.4k sqft2928 Westyn Cove Ln, Ocoee, FL 34761Off Market
- $581,1005 bd4 ba3.6k sqft2940 Westyn Cove Ln, Ocoee, FL 34761Off Market
- $574,7004 bd3 ba3.4k sqft2916 Westyn Cove Ln, Ocoee, FL 34761Off Market
- $438,4004 bd2 ba2k sqft2952 Westyn Cove Ln, Ocoee, FL 34761Off Market
Nearby schools
GreatSchools rating
- 7/10Prairie Lake ElementaryGrades: PK-5Distance: 2.7 mi
- 4/10Lakeview Middle SchoolGrades: 6-9Distance: 4.7 mi
- 4/10Ocoee High SchoolGrades: 9-12Distance: 1 mi
Schools provided by the listing agent
- Elementary: Prairie Lake Elementary
- Middle: Lakeview Middle
- High: Ocoee High
Source: Stellar MLS. This data may not be complete. We recommend contacting the local school district to confirm school assignments for this home.
Get a cash offer in 3 minutes
Find out how much your home could sell for in as little as 3 minutes with a no-obligation cash offer.
Estimated market value
$570,900
Get a cash offer in 3 minutes
Find out how much your home could sell for in as little as 3 minutes with a no-obligation cash offer.
Estimated market value
$570,900
- Florida
- Orange County
- Ocoee
- 34761
- 2927 WESTYN COVE LANE
Nearby cities
Nearby zip codes
Other Ocoee Topics
