WELCOME HOME to the much SOUGHT-AFTER Community of Eagles Landing in Westyn Bay! This STUNNING 5 Bedroom, 4 FULL Bath home with 3,408 heated/living square feet, offers a DEDICATED office space, as well as a MASSIVE Second Floor Loft, making it THE ideal home for that growing family! As you enter this GORGEOUS LAKEFRONT Community, you will be struck by its natural beauty and INCREDIBLE Tree-Lined Streets running through the neighborhood and ending at the FANTASTIC Amenities Center and Fishing Pier directly on Lake Apopka. As you arrive at this AMAZING home, you are greeted by its BEAUTIFUL curb appeal, with a METICULOUSLY landscaped front yard and a CHARMING exterior façade. As you enter the EXTRA WIDE Foyer of this MAGNIFICENT home, you will immediately feel the sense of space and size that permeates from every room. The Home has PREMIUM Laminate Wood-look flooring throughout the WHOLE HOUSE....both upstairs and downstairs. THERE IS NO CARPET TO BE FOUND ANYWHERE IN THIS HOME! The OPEN-CONCEPT floor plan seamlessly connects the Dining room, Family Room, and Kitchen, creating a warm and welcoming atmosphere for both daily living and entertaining. The Chef-Inspired Kitchen is equipped with A Cooktop, DOUBLE OVENS, Stainless-Steel appliances, Granite Countertops, a MODERN Backsplash, a large Eat-In Center Island, and TONS of Cabinet space. Just off the Kitchen is your OVER-SIZED Family Entertainment area, complete with a MAJESTIC, Stacked Stone Fireplace that will blow you away! In today's world, a dedicated home office is a must, and this office, with its DOUBLE French Doors and LOTS of natural light, provides a quiet and productive environment for remote work or studying. It could also easily be converted into a first-floor bedroom if needed. The Master Suite is PLENTY Large enough to accommodate even your biggest furniture and BOASTS a spacious walk-in closet and a LUXURIOUS ensuite bathroom with dual vanities, QUARTZ Countertops, a soaking tub, and a separate shower! The MASSIVE Loft area on the second floor adds SO MUCH versatility to this home. It can serve as a second living area, Theater room, Game room, or even just a COZY hang-out space for unwinding and relaxing. The FOUR additional generously sized Bedrooms ensure that everyone gets to enjoy their own private space. With FOUR Full Bathrooms, there will be no shortage of convenience for family and guests. Just outside, you can enjoy your morning coffee on your pavered deck or can even host your next Barbecue with friends and Family. The SPACIOUS backyard offers endless possibilities, such as if you want to add your own personal-designed pool. Residents get to enjoy Amenities within the community that are SECOND TO NONE and include a GORGEOUS Clubhouse with a RESORT-STYLE Pool, a Playground, Sports Fields, Tennis and Basketball Courts, a Covered Fishing Pier on Lake Apopka, and a Jogging Trail. Located STEPS from Publix, Shopping, Restaurants, the Turnpike, and the 429 Toll Road. Mere MINUTES to Downtown Winter Garden and just a SHORT drive to Winter Garden Village, the Attractions, and Downtown Orlando. Only an Hour’s Drive from some of Florida’s Finest Beaches. THIS HOME IS AN ABSOLUTE DO NOT MISS MUST SEE! PLEASE NOTE TO SEE DRIVING DIRECTIONS, AS GPS WILL TRY TO TAKE YOU TO THE BACK RESIDENT'S GATE ENTRANCE. You MUST go to the MAIN Gate located on Ocoee Crown Pointe Blvd (SECOND RIGHT) for Entry into the Community.
Sold for $602,000
$602,000
2939 WESTYN COVE LN, OCOEE, FL 34761
5beds
3,408sqft
Single Family Residence
Built in 2015
9,756 Square Feet Lot
$596,500 Zestimate®
$177/sqft
$3,723 Estimated rent
Home value
$596,500
$567,000 - $626,000
$3,723/mo
Zestimate® history
Owner options
List your home for rent
$3,723/mo
Rent Zestimate®
Find your next renter with Zillow Rental Manager. Plus, with online applications, you can quickly screen prospective tenants – for free.
$3,723/mo
Rent Zestimate®
Refinance and save
$4,432/mo
Est. payment
Refinancing to a lower rate could help reduce your monthly payments and save thousands over the life of the loan.
$4,432/mo
Est. payment
Explore your selling options
Work with a Zillow partner agent
Leverage their expertise and Zillow's premium Showcase listings to get your home seen by more buyers.
Get startedList with your own agent
Get your home in front of millions of buyers by listing it on Zillow.
Learn how to do itSell it yourself
Take full control of how buyers see your home on Zillow by listing For Sale by Owner (FSBO).
List your homeWhat's special
Stacked stone fireplaceSpacious backyardModern backsplashMassive loft areaMassive second floor loftResort-style poolChef-inspired kitchen
Zillow last checked:
Listing updated:
Listed by:
Jay Kendall 407-318-0671,
WATSON REALTY CORP 407-298-8800
Bought with:
Blake Blahut, 3309945
REALTY ONE GROUP INSPIRATION
Source: Stellar MLS,MLS#: O6146904 Originating MLS: Orlando Regional
Originating MLS: Orlando Regional
Facts & features
Interior
Bedrooms & bathrooms
- Bedrooms: 5
- Bathrooms: 4
- Full bathrooms: 4
Rooms
- Room types: Bonus Room, Den/Library/Office, Family Room, Dining Room, Utility Room
Primary bedroom
- Description: Room8
- Features: En Suite Bathroom, Walk-In Closet(s)
- Level: Second
- Dimensions: 19.1x15.3
Bedroom 2
- Description: Room7
- Level: First
- Dimensions: 13.8x11
Bedroom 3
- Description: Room9
- Features: En Suite Bathroom
- Level: Second
- Dimensions: 16x11.9
Bedroom 4
- Description: Room11
- Level: Second
- Dimensions: 15.1x11.7
Bedroom 5
- Description: Room12
- Level: Second
- Dimensions: 14.6x11.6
Balcony porch lanai
- Level: First
- Dimensions: 20x12
Dinette
- Description: Room5
- Level: First
- Dimensions: 13.11x7.3
Dining room
- Description: Room3
- Level: First
- Dimensions: 15.6x10.1
Foyer
- Description: Room1
- Level: First
- Dimensions: 13.6x6.7
Great room
- Description: Room4
- Level: First
- Dimensions: 19.2x18.4
Kitchen
- Description: Room6
- Level: First
- Dimensions: 16.5x12
Laundry
- Level: First
- Dimensions: 7.8x6.4
Loft
- Description: Room13
- Level: Second
- Dimensions: 18.5x18.3
Office
- Description: Room2
- Level: First
- Dimensions: 13.3x10.1
Heating
- Central
Cooling
- Wall/Window Unit(s)
Appliances
- Included: Oven, Cooktop, Dishwasher, Dryer, Electric Water Heater, Microwave, Refrigerator, Washer
- Laundry: Inside, Laundry Room
Features
- Built-in Features, Ceiling Fan(s), Eating Space In Kitchen, High Ceilings, Kitchen/Family Room Combo, Open Floorplan, Solid Surface Counters, Solid Wood Cabinets, Split Bedroom, Stone Counters, Thermostat, Vaulted Ceiling(s), Walk-In Closet(s)
- Flooring: Laminate
- Doors: Sliding Doors
- Windows: Window Treatments
- Has fireplace: Yes
- Fireplace features: Electric, Family Room
Interior area
- Total structure area: 4,148
- Total interior livable area: 3,408 sqft
Property
Parking
- Total spaces: 3
- Parking features: Garage - Attached
- Attached garage spaces: 3
Features
- Levels: Two
- Stories: 2
- Exterior features: Irrigation System
- Waterfront features: Fishing Pier
Lot
- Size: 9,756 Square Feet
- Features: Landscaped, City Lot, Sidewalk
Details
- Parcel number: 312128238200100
- Zoning: R-1AA
- Special conditions: None
Construction
Type & style
- Home type: SingleFamily
- Property subtype: Single Family Residence
Materials
- Block, Stucco, Wood Frame (FSC Certified)
- Foundation: Slab
- Roof: Shingle
Condition
- Completed
- New construction: No
- Year built: 2015
Details
- Builder model: Darla
- Builder name: Richmond American Homes
Utilities & green energy
- Sewer: Public Sewer
- Water: Public
- Utilities for property: Cable Available, Electricity Connected, Public, Sprinkler Meter, Underground Utilities, Water Connected
Community & HOA
Community
- Features: Association Recreation - Owned, Clubhouse, Deed Restrictions, Gated Community - Guard, Playground, Pool, Racquetball, Sidewalks
- Pet fee: $0 monthly
- Subdivision: EAGLES LNDG PH 02 D-H
HOA
- Has HOA: Yes
- Services included: 24-Hour Guard, Common Area Taxes, Community Pool, Manager, Pool Maintenance, Private Road, Recreational Facilities, Security
- HOA fee: $166 monthly
- HOA name: LELAND MANAGEMENT/Natalie Elbaz
- HOA phone: 407-781-1406
Location
- Region: Ocoee
Financial & listing details
- Price per square foot: $177/sqft
- Tax assessed value: $501,909
- Annual tax amount: $8,302
- Date on market: 10/4/2023
- Cumulative days on market: 65 days
- Listing terms: Cash,Conventional,VA Loan
- Ownership: Fee Simple
- Total actual rent: 0
- Electric utility on property: Yes
- Road surface type: Paved
Price history
| Date | Event | Price |
|---|---|---|
| 1/4/2024 | Sold | $602,000-2.9%$177/sqft |
Source:  Stellar MLS #O6146904 Report a problem Stellar MLS #O6146904 Report a problem | ||
| 12/8/2023 | Pending sale | $620,000$182/sqft |
Source: Stellar MLS #O6146904 Report a problem | ||
| 10/4/2023 | Listed for sale | $620,000+79.7%$182/sqft |
Source: Stellar MLS #O6146904 Report a problem | ||
| 10/1/2023 | Listing removed | -- |
Source: Zillow Rentals Report a problem | ||
| 9/1/2023 | Price change | $3,900-2.5%$1/sqft |
Source: Zillow Rentals Report a problem | ||
| 6/27/2023 | Listed for rent | $4,000+5.3%$1/sqft |
Source: Zillow Rentals Report a problem | ||
| 6/7/2022 | Listing removed | -- |
Source: Zillow Rental Manager Report a problem | ||
| 5/22/2022 | Price change | $3,800+8.6%$1/sqft |
Source: Zillow Rental Manager Report a problem | ||
| 5/9/2022 | Listed for rent | $3,500$1/sqft |
Source: Zillow Rental Manager Report a problem | ||
| 8/30/2016 | Sold | $345,000-1.4%$101/sqft |
Source: Stellar MLS #O5404807 Report a problem | ||
| 8/6/2016 | Pending sale | $349,950$103/sqft |
Source: PABLO CREEK REAL ESTATE LLC #O5404807 Report a problem | ||
| 7/15/2016 | Price change | $349,950-2.8%$103/sqft |
Source: PABLO CREEK REAL ESTATE LLC #O5404807 Report a problem | ||
| 6/7/2016 | Price change | $359,950-0.3%$106/sqft |
Source: PABLO CREEK REAL ESTATE LLC #O5404807 Report a problem | ||
| 5/19/2016 | Price change | $360,950-1.1%$106/sqft |
Source: PABLO CREEK REAL ESTATE LLC #O5404807 Report a problem | ||
| 4/26/2016 | Listed for sale | $364,950$107/sqft |
Source: PABLO CREEK REAL ESTATE LLC #O5404807 Report a problem | ||
| 4/26/2016 | Pending sale | $364,950$107/sqft |
Source: PABLO CREEK REAL ESTATE LLC #O5404807 Report a problem | ||
| 4/26/2016 | Listed for sale | $364,950$107/sqft |
Source: PABLO CREEK REAL ESTATE LLC #O5404807 Report a problem | ||
| 2/20/2016 | Listing removed | $364,950$107/sqft |
Source: PABLO CREEK REAL ESTATE LLC #O5404807 Report a problem | ||
| 11/11/2015 | Price change | $364,950-0.8%$107/sqft |
Source: Richmond American Homes Report a problem | ||
| 10/22/2015 | Price change | $367,950-0.2%$108/sqft |
Source: Richmond American Homes Report a problem | ||
| 9/5/2015 | Listed for sale | $368,831$108/sqft |
Source: Richmond American Homes Report a problem | ||
Public tax history
| Year | Property taxes | Tax assessment |
|---|---|---|
| 2024 | $8,805 +6% | $501,909 +6.2% |
| 2023 | $8,303 +44.9% | $472,783 +32.9% |
| 2022 | $5,729 +0.9% | $355,647 +3% |
| 2021 | $5,679 +0.2% | $345,288 +1.4% |
| 2020 | $5,665 -2.2% | $340,521 -0.3% |
| 2019 | $5,793 -0.2% | $341,642 +1.9% |
| 2018 | $5,805 | $335,272 +2.4% |
| 2017 | $5,805 +0.8% | $327,276 -0.5% |
| 2016 | $5,761 -10.5% | $328,790 +839.4% |
| 2015 | $6,435 +568.8% | $35,000 |
| 2014 | $962 +39.9% | $35,000 +34.6% |
| 2013 | $688 +9.9% | $26,000 |
| 2012 | $626 +13.9% | $26,000 +18.2% |
| 2011 | $550 +3.5% | $22,000 |
| 2010 | $531 | $22,000 |
| 2009 | -- | -- |
| 2008 | -- | -- |
| 2007 | -- | -- |
Find assessor info on the county website
Neighborhood: 34761
Nearby homes
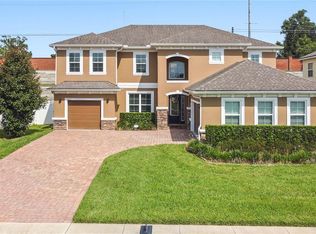
- $575,0005 bd3 ba3.3k sqft2927 Westyn Cove Ln, Ocoee, FL 34761Sold
- $573,3005 bd3 ba3.6k sqft2951 Westyn Cove Ln, Ocoee, FL 34761Off Market
- $550,4004 bd2 ba3.4k sqft2915 Westyn Cove Ln, Ocoee, FL 34761Off Market
- $604,3005 bd3 ba3.4k sqft2963 Westyn Cove Ln, Ocoee, FL 34761Off Market
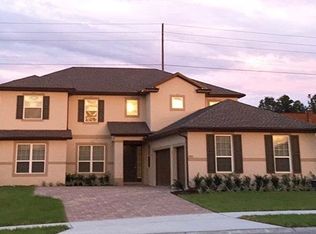
- $438,4004 bd2 ba2k sqft2952 Westyn Cove Ln, Ocoee, FL 34761Off Market
- $581,1005 bd4 ba3.6k sqft2940 Westyn Cove Ln, Ocoee, FL 34761Off Market
- $484,2003 bd2 ba2.4k sqft2928 Westyn Cove Ln, Ocoee, FL 34761Off Market
- $497,2004 bd3 ba2.7k sqft2964 Westyn Cove Ln, Ocoee, FL 34761Off Market
Nearby schools
GreatSchools rating
- 7/10Prairie Lake ElementaryGrades: PK-5Distance: 2.7 mi
- 4/10Lakeview Middle SchoolGrades: 6-9Distance: 4.7 mi
- 4/10Ocoee High SchoolGrades: 9-12Distance: 1 mi
Schools provided by the listing agent
- Elementary: Prairie Lake Elementary
- Middle: Lakeview Middle
- High: Ocoee High
Source: Stellar MLS. This data may not be complete. We recommend contacting the local school district to confirm school assignments for this home.
Get a cash offer in 3 minutes
Find out how much your home could sell for in as little as 3 minutes with a no-obligation cash offer.
Estimated market value
$596,500
Get a cash offer in 3 minutes
Find out how much your home could sell for in as little as 3 minutes with a no-obligation cash offer.
Estimated market value
$596,500
- Florida
- Orange County
- Ocoee
- 34761
- 2939 WESTYN COVE LN
Nearby cities
Nearby zip codes
Other Ocoee Topics
