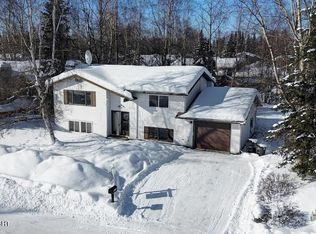
Must see! Newly painted with new carpet, updated triple-pane windows, refreshed kitchen cabinets, refinished concrete countertops, newer LVP flooring, and more. Enjoy the fully fenced yard complete with a storage shed, firepit, and planter boxes. This beautiful 4-bedroom, 2-bath home is located in the highly sought-after College Gate East community, centrally located near schools, churches, parks.Nestled in the desirable College Gate East neighborhood, this beautifully maintained home offers the perfect combination of comfort, functionality, and a peaceful natural setting. Backing directly to Chester Creek, you'll enjoy added privacy with no rear neighbors and the sights and sounds of nature just beyond your fully fenced backyard. The outdoor space is ideal for entertaining, gardening, or relaxing around the firepit, complete with planter boxes, a storage shed, and room for pets or play. Inside, nearly 2,000 square feet of living space provides four spacious bedrooms, two full bathrooms, and a versatile split-entry layout designed for everyday living. Thoughtful updates throughout the home include energy-efficient triple-pane windows, refreshed kitchen cabinetry, refinished concrete countertops, luxury vinyl plank flooring, and updated lighting, offering both style and peace of mind. Conveniently located near schools, parks, shopping, restaurants, JBER, UAA, hospitals and the extensive Chester Creek trail system, this home combines a quiet, established neighborhood with easy access to everything East Anchorage has to offer. Whether you're enjoying your morning coffee overlooking the greenbelt or hosting friends and family in the backyard, this is a home you'll love coming back to every day.
Sold
Zillow last checked:
Listing updated:
Bought with:
Alisa J Landis
Service Real Estate, LLC
Source: AKMLS,MLS#: 26-7254
Price history
| Date | Event | Price |
|---|---|---|
| 9/29/2026 | Sold | -- |
Source:  AKMLS #26-7254 Report a problem AKMLS #26-7254 Report a problem | ||
| 8/21/2026 | Pending sale | $420,000$211/sqft |
Source: AKMLS #26-7254 Report a problem | ||
| 8/20/2026 | Price change | $420,000-4.5%$211/sqft |
Source: AKMLS #26-7254 Report a problem | ||
| 8/9/2026 | Price change | $440,000-2.2%$221/sqft |
Source: AKMLS #26-7254 Report a problem | ||
| 7/17/2026 | Price change | $450,000-2.2%$226/sqft |
Source: AKMLS #26-7254 Report a problem | ||
| 6/18/2026 | Listed for sale | $460,000+44.2%$231/sqft |
Source: AKMLS #26-7254 Report a problem | ||
| 4/4/2016 | Sold | -- |
Source: AKMLS #438001_16-510 Report a problem | ||
| 2/20/2016 | Pending sale | $319,000$160/sqft |
Source: Keller Williams - Anchorage #16-510 Report a problem | ||
| 2/4/2016 | Price change | $319,000-1.8%$160/sqft |
Source: Keller Williams - Anchorage #16-510 Report a problem | ||
| 1/14/2016 | Listed for sale | $324,900+32.6%$163/sqft |
Source: Keller Williams Realty Alaska Group of Eagle River #16-510 Report a problem | ||
| 12/31/2014 | Sold | -- |
Source: Agent Provided Report a problem | ||
| 4/19/2013 | Sold | -- |
Source: AKMLS #13-1389 Report a problem | ||
| 1/12/2010 | Sold | -- |
Source: Agent Provided Report a problem | ||
| 9/19/2009 | Listed for sale | $245,000$123/sqft |
Source: Real Estate Brokers of Alaska Report a problem | ||
Sell for more on Zillow
Get a Zillow Showcase℠ listing at no additional cost and you could sell for .
$428,300
2% more
+$8,566
With Zillow Showcase(estimated)
$436,866
