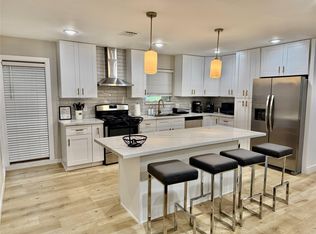
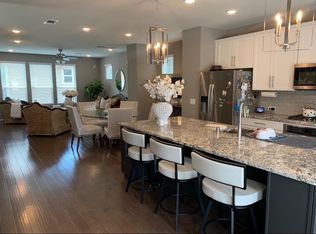
Welcome to 2928 El Fenice Lane, an extraordinary new-construction residence where contemporary architecture meets timeless elegance. Located in Houston's coveted Galleria area, this three-bedroom, 2.5-bath masterpiece offers sophisticated living. Sun-filled interiors, a designer kitchen with granite counters, custom cabinetry, and top-tier appliances. The spacious primary suite is a true retreat with a spa-inspired bath and walk-in closet. Enjoy indoor-outdoor living with a private balcony and low-maintenance landscaping. From its distinct architectural details to its prime location minutes from world-class shopping, dining, and major freeways, this home embodies luxury, comfort, and urban refinement.
Copyright notice - Data provided by HAR.com 2022 - All information provided should be independently verified.
House for rent
$3,200/moFees may apply
2928 El Fenice Ln, Houston, TX 77057
3beds
2,294sqft
Price may not include required fees and charges. Learn more|
Singlefamily
Available now
Air conditioner, electric
Electric dryer hookup laundry
2 Attached garage spaces parking
Electric, natural gas
What's special
Low-maintenance landscapingTop-tier appliancesWalk-in closetSun-filled interiorsCustom cabinetrySpacious primary suiteSpa-inspired bath
- 40 days |
- -- |
- -- |
Zillow last checked:
Listing updated:
Travel times

Let’s turn your rent into credit progress
Build credit history with every on-time payment and get credit for the payment you’re already making.
Facts & features
Interior
Bedrooms & bathrooms
- Bedrooms: 3
- Bathrooms: 3
- Full bathrooms: 2
- 1/2 bathrooms: 1
Rooms
- Room types: 1 Living Area, Breakfast Nook, Butlers Pantry, Entry, Family Room, Formal Dining, Formal Living, Gameroom Up, Kitchen/Dining Combo, Living Area - 1st Floor, Living/Dining Combo, Utility Room
Heating
- Electric, Natural Gas
Cooling
- Air Conditioner, Electric
Appliances
- Included: Dishwasher, ENERGY STAR Qualified Appliances, Garbage Disposal, Gas Oven, Gas Range, Microwave Oven, Water Heater
- Laundry: Electric Dryer Hookup, Gas Dryer Hookup, Hookups, Washer Hookup
Features
- All Bedrooms Up, Ceiling Fan(s), En-Suite Bath, Formal Entry/Foyer, High Ceilings, Pantry, Primary Bed - 2nd Floor, Walk In Closet, Walk-In Closet(s)
- Flooring: Carpet, Tile
Interior area
- Total interior livable area: 2,294 sqft
Property
Parking
- Total spaces: 2
- Parking features: Attached, Garage
- Has attached garage: Yes
- Details: Contact manager
Features
- Stories: 3
- Exterior features: 0 Up To 1/4 Acre, All Bedrooms Up, En-Suite Bath, Formal Entry/Foyer, Gated Community, Primary Bed - 2nd Floor, Walk In Closet, Walk-In Closet(s)
Lot
- Features: Back Yard, Subdivided
Details
- Additional structures: Garage(s)
- Parcel number: 1376150030027
Construction
Type & style
- Home type: SingleFamily
- Architectural style: Traditional
- Property subtype: SingleFamily
Condition
- Year built: 2025
Community & HOA
Community
- Features: Gated, Park
HOA
- Amenities included: Game Room, Park
Location
- Region: Houston
Financial & listing details
- Lease term: Long Term,12 Months
Nearby apartments for rent



Price history
| Date | Event | Price |
|---|---|---|
| 7/25/2026 | Listed for rent | $3,200+18.5%$1/sqft |
Source:  HAR #59085772 Report a problem HAR #59085772 Report a problem | ||
| 2/3/2026 | Listing removed | $2,700$1/sqft |
Source: HAR #75285438 Report a problem | ||
| 1/27/2026 | Price change | $2,700-15.6%$1/sqft |
Source: HAR #75285438 Report a problem | ||
| 11/18/2025 | Listed for rent | $3,200$1/sqft |
Source: HAR #75285438 Report a problem | ||
| 11/16/2025 | Listing removed | $585,000$255/sqft |
Source:  HAR #16538391 Report a problem HAR #16538391 Report a problem | ||
| 11/14/2025 | Listed for sale | $585,000$255/sqft |
Source: HAR #16538391 Report a problem | ||
Neighborhood: Woodlake - Briarmeadow
Nearby schools
GreatSchools rating
- 7/10Pilgrim AcademyGrades: PK-8Distance: 0.4 mi
- 3/10Lee High SchoolGrades: 9-12Distance: 0.4 mi
- 5/10Tanglewood MiddleGrades: 6-8Distance: 2 mi