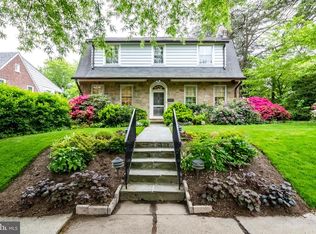
Not a Drive-by, must see inside; where traditional meets contemporary flair! Sellers are the 2nd owners & have meticulously maintained this home & it shows! They added a 2 story addition on back of the home in 1989, expanding the footprint to just over 3000+ SF w/ 6BRs, 4 full BAs, 2 half BAs. The spacious kitchen has updated countertops, stainless steel appliances, abundant cabinet storage, a pantry, washer/dryer & an adjoining cozy sitting area w/ a built-in desk. Enter the beautifully landscaped flat back yard from the kitchen or the main level primary suite, which was added in 2020, along with the pavers for the patio & driveway. Chestnut hardwood floors are in the welcoming foyer w/ 2 closets & in the large living room w/ built-ins & a fireplace. The family room is off the living room as well as the formal banquet-sized dining room w/ built-ins, crown molding, chair rail & hardwood floors. In 2001, the garage was converted to a study/home office w/ vaulted ceilings, skylight, walls of windows, built-ins, a kitchenette & half bath. Upstairs, enjoy vaulted ceilings, a large hall skylight, ceiling fans & overhead lighting in all 4 BRs. The extra-large primary suite has beautiful custom built-ins & a dressing room. The lower level was renovated to a 1BR apartment in 2010; ideal as an au pair or guest suite, complete w/ a separate side entrance, a kitchenette, dining area, living area w/ gas fireplace, bedroom w/ egress window & a full bath. There is a large storage area, utility room & another washer/dryer on the lower level. Owners have an active Airbnb license, so potential rental income is also an option. Many systems have been updated, roof on the addition is 5 years old, upstairs heat pumps are 5 years old; hot water heater is 4 years old, the AC exterior compressor & AC interior portion of the furnace is brand new, installed 9/2025. This Forest Hills home offers easy access to Rock Creek Park, w/ miles of paths, playgrounds, green spaces & walking distance to the Van Ness Metro Station. Cultural attractions such as the Hillwood Museum & Politics and Prose are nearby, along w/ shops, cafés & restaurants along Connecticut Ave NW.
Sold for $1,900,000
$1,900,000
2928 Ellicott St NW, Washington, DC 20008
6beds
3,755sqft
Single Family Residence
Built in 1939
6,692 Square Feet Lot
$1,943,400 Zestimate®
$506/sqft
$8,160 Estimated rent
Home value
$1,943,400
$1.83M - $2.08M
$8,160/mo
Zestimate® history
Owner options
List your home for rent
$8,160/mo
Rent Zestimate®
Find your next renter with Zillow Rental Manager. Plus, with online applications, you can quickly screen prospective tenants – for free.
$8,160/mo
Rent Zestimate®
Refinance and save
$9,062/mo
Est. payment
Refinancing to a lower rate could help reduce your monthly payments and save thousands over the life of the loan.
$9,062/mo
Est. payment
Explore your selling options
Work with a Zillow partner agent
Leverage their expertise and Zillow's premium Showcase listings to get your home seen by more buyers.
Get startedList with your own agent
Get your home in front of millions of buyers by listing it on Zillow.
Learn how to do itSell it yourself
Take full control of how buyers see your home on Zillow by listing For Sale by Owner (FSBO).
List your homeWhat's special
Dressing roomSeparate side entranceCozy sitting areaFormal banquet-sized dining roomChestnut hardwood floorsSpacious kitchenEgress window
Zillow last checked:
Listing updated:
Listed by:
Hope Cullen 301-728-7234,
Coldwell Banker Realty
Bought with:
Jason Trotman
Realty Pros
Source: Bright MLS,MLS#: DCDC2222132
Facts & features
Interior
Bedrooms & bathrooms
- Bedrooms: 6
- Bathrooms: 6
- Full bathrooms: 4
- 1/2 bathrooms: 2
- Main level bathrooms: 3
- Main level bedrooms: 1
Basement
- Area: 895
Heating
- Forced Air, Natural Gas
Cooling
- Central Air, Electric
Appliances
- Included: Cooktop, Dishwasher, Disposal, Dryer, Exhaust Fan, Washer, Stainless Steel Appliance(s), Range Hood, Double Oven, Oven, Refrigerator, Water Heater, Ice Maker, Oven/Range - Electric, Water Dispenser, Gas Water Heater
- Laundry: Main Level, Lower Level
Features
- Bathroom - Walk-In Shower, Bathroom - Tub Shower, Breakfast Area, Built-in Features, Ceiling Fan(s), Chair Railings, Crown Molding, Entry Level Bedroom, Formal/Separate Dining Room, Eat-in Kitchen, Pantry, Kitchenette, Primary Bath(s), Recessed Lighting, Upgraded Countertops
- Flooring: Hardwood, Carpet, Wood
- Doors: Sliding Glass
- Windows: Screens, Skylight(s), Window Treatments
- Basement: Connecting Stairway,Improved,Exterior Entry,Side Entrance,Walk-Out Access,Windows
- Number of fireplaces: 2
- Fireplace features: Wood Burning
Interior area
- Total structure area: 3,992
- Total interior livable area: 3,755 sqft
- Finished area above ground: 3,097
- Finished area below ground: 658
Property
Parking
- Total spaces: 2
- Parking features: Driveway, Off Street
- Uncovered spaces: 2
Accessibility
- Accessibility features: None
Features
- Levels: Three
- Stories: 3
- Patio & porch: Patio, Deck, Brick
- Pool features: None
Lot
- Size: 6,692 Square Feet
- Features: Landscaped, Level, Urban Land-Brandywine
Details
- Additional structures: Above Grade, Below Grade, Outbuilding
- Parcel number: 2270//0008
- Zoning: D
- Special conditions: Standard
Construction
Type & style
- Home type: SingleFamily
- Architectural style: Contemporary,Cape Cod
- Property subtype: Single Family Residence
Materials
- Brick
- Foundation: Brick/Mortar
Condition
- Excellent
- New construction: No
- Year built: 1939
- Major remodel year: 1989
Utilities & green energy
- Sewer: Public Sewer
- Water: Public
Community & HOA
Community
- Subdivision: Forest Hills
HOA
- Has HOA: No
Location
- Region: Washington
Financial & listing details
- Price per square foot: $506/sqft
- Tax assessed value: $1,603,600
- Annual tax amount: $12,564
- Date on market: 9/11/2025
- Listing agreement: Exclusive Right To Sell
- Ownership: Fee Simple
Price history
| Date | Event | Price |
|---|---|---|
| 10/31/2025 | Sold | $1,900,000-2.6%$506/sqft |
Source:  Bright MLS #DCDC2222132 Report a problem Bright MLS #DCDC2222132 Report a problem | ||
| 10/22/2025 | Pending sale | $1,950,000$519/sqft |
Source: Bright MLS #DCDC2222132 Report a problem | ||
| 9/24/2025 | Contingent | $1,950,000$519/sqft |
Source: Bright MLS #DCDC2222132 Report a problem | ||
| 9/11/2025 | Listed for sale | $1,950,000$519/sqft |
Source: Bright MLS #DCDC2222132 Report a problem | ||
Public tax history
| Year | Property taxes | Tax assessment |
|---|---|---|
| 2026 | $13,132 +2.1% | $1,636,840 +2.1% |
| 2025 | $12,867 +2.4% | $1,603,600 +2.5% |
| 2024 | $12,564 +21% | $1,565,180 +3.7% |
| 2023 | $10,380 +3.6% | $1,508,880 +20% |
| 2022 | $10,016 +1.4% | $1,257,090 +1.5% |
| 2021 | $9,879 +2% | $1,238,640 +1.9% |
| 2020 | $9,686 +2.5% | $1,215,260 +2.6% |
| 2018 | $9,449 +9.3% | $1,185,040 +8.7% |
| 2017 | $8,649 +2.1% | $1,089,960 +2.1% |
| 2016 | $8,469 +4.7% | $1,068,050 +4.4% |
| 2015 | $8,090 +1.7% | $1,023,110 +1.7% |
| 2014 | $7,955 +3.2% | $1,006,040 +3.1% |
| 2013 | $7,709 -2.4% | $976,090 -2.1% |
| 2012 | $7,900 | $996,860 |
| 2011 | $7,900 -7% | $996,860 -6.5% |
| 2010 | $8,490 -0.9% | $1,066,330 -1.6% |
| 2009 | $8,569 +16% | $1,083,730 +10.6% |
| 2007 | $7,389 +5.2% | $979,510 +4.8% |
| 2006 | $7,023 -4.6% | $934,910 +16.2% |
| 2005 | $7,362 +11.3% | $804,840 +10.7% |
| 2004 | $6,614 +8.5% | $727,010 +1.6% |
| 2003 | $6,098 +25% | $715,747 +33% |
| 2002 | $4,878 +10.1% | $538,156 +9.5% |
| 2001 | $4,430 | $491,467 |
Find assessor info on the county website
Neighborhood: Forest Hills
Nearby homes
- $1,791,0003 bd4 ba3.5k sqft2930 Ellicott St NW, Washington, DC 20008Off Market
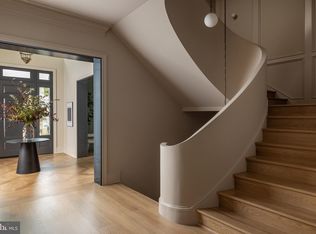
- $5,717,9008 bd7 ba6.9k sqft2934 Ellicott Ter NW, Washington, DC 20008Off Market
- $6,995,0008 bd9 ba9.5k sqft2934 Ellicott Ter NW, Washington, DC 20008Sold
- $1,924,5005 bd4 ba2.2k sqft4831 Linnean Ave NW, Washington, DC 20008Off Market
- $1,472,9003 bd4 ba2k sqft3000 Ellicott St NW, Washington, DC 20008Off Market
- $1,212,7003 bd3 ba2.8k sqft4843 Linnean Ave NW, Washington, DC 20008Off Market
- $1,624,0003 bd4 ba2.4k sqft4835 Linnean Ave NW, Washington, DC 20008Sold
- $1,968,1005 bd3 ba3.2k sqft2929 Ellicott St NW, Washington, DC 20008Off Market
Nearby schools
GreatSchools rating
- 10/10Murch Elementary SchoolGrades: PK-5Distance: 0.5 mi
- 10/10Deal Middle SchoolGrades: 6-8Distance: 0.8 mi
- 7/10Jackson-Reed High SchoolGrades: 9-12Distance: 0.9 mi
Schools provided by the listing agent
- Elementary: Murch
- Middle: Deal
- High: Jackson-reed
- District: District Of Columbia Public Schools
Source: Bright MLS. This data may not be complete. We recommend contacting the local school district to confirm school assignments for this home.
Get a cash offer in 3 minutes
Find out how much your home could sell for in as little as 3 minutes with a no-obligation cash offer.
Estimated market value
$1,943,400
Get a cash offer in 3 minutes
Find out how much your home could sell for in as little as 3 minutes with a no-obligation cash offer.
Estimated market value
$1,943,400
- Washington, DC
- District of Columbia
- Washington
- 20008
- Forest Hills
- 2928 Ellicott St NW
