Timeless Elegance in Coveted Forest Hills. A Rare Offering Rarely available and rich with character, this elegant grand Tudor-style residence is nestled on a tree-lined street in the heart of Forest Hills—one of Washington’s most sought-after neighborhoods. Built in 1928 the home is a testament to timeless architecture and refined quality craftsmanship, showcasing custom moldings, exquisite built-ins, and tasteful updates throughout. The gracious floor plan offers large-scale rooms ideal for both sophisticated entertaining and everyday living. The main level offers an effortless, thoughtfully designed flow, beginning with an expansive sunken living room featuring high beamed ceilings, oversized windows framed by custom built-ins, and a distinctive curved corner fireplace. This inviting space opens directly to a spacious screened side porch—an ideal setting for relaxed summer evenings. The grand formal dining room, distinguished by a gracefully curved wall—an architectural detail thoughtfully designed by the owner-architect—offers an elegant setting for both intimate dinners and festive gatherings. The updated kitchen, complete with a cozy breakfast nook, connects seamlessly to a stunning family room addition with radiant heat—showcasing high ceilings, a raised fireplace, custom built-ins, and a striking wall of glass that opens to a large private stone patio, with steps leading to a beautiful rear yard. A well-placed powder room off the foyer completes this exceptional main level. Upstairs, the sun-drenched large primary suite offers a peaceful retreat, complete with a spacious walk-in closet and an en-suite bath. Two generously sized secondary bedrooms feature exceptional closet space and are accompanied by a beautifully updated hall bath. A versatile den provides the perfect space for a home office, nursery, etc and a cedar linen closet adds a thoughtful touch of luxury and storage. A full staircase leads to a large, high-ceilinged fourth level, (attic) featuring a walk-in cedar closet and endless potential for additional living space—whether a playroom, studio, or expanded suite. The lower level includes a spacious recreation room with exterior access, a full bath, dedicated laundry room with utility tub, utility room and extensive storage. Enjoy seamless indoor-outdoor living with both generous front and rear yards, offering ample space for recreation, gardening, or quiet reflection. A rare detached 2-car garage and a wide driveway provide excellent off-street parking—an uncommon luxury in this prime location. This story book oasis is ideally located a few short blocks from the natural beauty of breathtaking 1,754 acre Rock Creek Park interwoven with the forested trails of Soapstone Valley and also offers easy access to nearby Metro (Van Ness-UDC), shops, restaurants, and local favorites along Connecticut Avenue all only blocks away. . Nearby are esteemed public and private schools, embassies, Hillwood Estate, Pierce Mill, and more—making this one of D.C.’s most desirable residential addresses. Set on a beautifully landscaped lot and offered as-is, this home presents a truly rare opportunity at an exceptional price to live in timeless style while enjoying the very best of urban and natural surroundings.
Sold for $1,624,000
$1,624,000
4835 Linnean Ave NW, Washington, DC 20008
3beds
2,431sqft
Single Family Residence
Built in 1928
6,134 Square Feet Lot
$1,646,800 Zestimate®
$668/sqft
$5,986 Estimated rent
Home value
$1,646,800
$1.53M - $1.78M
$5,986/mo
Zestimate® history
Owner options
List your home for rent
$5,986/mo
Rent Zestimate®
Find your next renter with Zillow Rental Manager. Plus, with online applications, you can quickly screen prospective tenants – for free.
$5,986/mo
Rent Zestimate®
Refinance and save
$7,745/mo
Est. payment
Refinancing to a lower rate could help reduce your monthly payments and save thousands over the life of the loan.
$7,745/mo
Est. payment
Explore your selling options
Work with a Zillow partner agent
Leverage their expertise and Zillow's premium Showcase listings to get your home seen by more buyers.
Get startedList with your own agent
Get your home in front of millions of buyers by listing it on Zillow.
Learn how to do itSell it yourself
Take full control of how buyers see your home on Zillow by listing For Sale by Owner (FSBO).
List your homeWhat's special
Zillow last checked:
Listing updated:
Listed by:
Margaretha McGrail 703-582-1187,
Long & Foster Real Estate, Inc.
Bought with:
Laura McCaffrey, 601007
Long & Foster Real Estate, Inc.
Source: Bright MLS,MLS#: DCDC2191578
Facts & features
Interior
Bedrooms & bathrooms
- Bedrooms: 3
- Bathrooms: 4
- Full bathrooms: 3
- 1/2 bathrooms: 1
- Main level bathrooms: 1
Rooms
- Room types: Living Room, Dining Room, Primary Bedroom, Bedroom 2, Bedroom 3, Kitchen, Family Room, Den, Foyer, Laundry, Other, Recreation Room, Storage Room, Utility Room, Bathroom 2, Bathroom 3, Attic, Primary Bathroom, Half Bath
Primary bedroom
- Features: Attached Bathroom, Bathroom - Tub Shower, Built-in Features, Ceiling Fan(s), Flooring - HardWood, Walk-In Closet(s), Window Treatments
- Level: Upper
Bedroom 2
- Features: Flooring - HardWood, Ceiling Fan(s)
- Level: Upper
Bedroom 3
- Features: Ceiling Fan(s), Flooring - HardWood
- Level: Upper
Primary bathroom
- Features: Bathroom - Tub Shower
- Level: Upper
Bathroom 2
- Features: Bathroom - Walk-In Shower
- Level: Upper
Bathroom 3
- Features: Bathroom - Stall Shower
- Level: Lower
Other
- Features: Flooring - Wood
- Level: Upper
Den
- Level: Upper
Dining room
- Features: Flooring - Solid Hardwood, Window Treatments, Formal Dining Room
- Level: Main
Family room
- Features: Built-in Features, Fireplace - Gas, Flooring - Heated, Flooring - Stone
- Level: Main
Foyer
- Features: Flooring - HardWood
- Level: Main
Half bath
- Level: Main
Kitchen
- Features: Breakfast Nook, Countertop(s) - Solid Surface, Flooring - Tile/Brick, Eat-in Kitchen, Kitchen - Gas Cooking, Lighting - Ceiling
- Level: Main
Laundry
- Level: Lower
Living room
- Features: Built-in Features, Fireplace - Gas, Flooring - HardWood, Window Treatments
- Level: Main
Other
- Level: Main
Recreation room
- Features: Flooring - Carpet, Window Treatments
- Level: Lower
Storage room
- Level: Lower
Utility room
- Level: Lower
Heating
- Hot Water, Natural Gas
Cooling
- Central Air, Electric
Appliances
- Included: Water Heater, Washer, Refrigerator, Ice Maker, Dryer, Disposal, Dishwasher, Gas Water Heater
- Laundry: In Basement, Laundry Room
Features
- Attic, Breakfast Area, Built-in Features, Cedar Closet(s), Ceiling Fan(s), Family Room Off Kitchen, Open Floorplan, Formal/Separate Dining Room, Eat-in Kitchen, Kitchen - Galley, Primary Bath(s), Walk-In Closet(s), High Ceilings, 9'+ Ceilings
- Flooring: Hardwood
- Windows: Window Treatments
- Basement: Connecting Stairway,Partial,Full,Improved,Interior Entry,Exterior Entry
- Number of fireplaces: 2
- Fireplace features: Corner, Glass Doors
Interior area
- Total structure area: 3,512
- Total interior livable area: 2,431 sqft
- Finished area above ground: 2,431
- Finished area below ground: 0
Property
Parking
- Total spaces: 2
- Parking features: Garage Faces Front, Garage Door Opener, Detached
- Garage spaces: 2
Accessibility
- Accessibility features: Accessible Entrance, Other
Features
- Levels: Four and One Half
- Stories: 4.5
- Patio & porch: Patio
- Exterior features: Lighting, Rain Gutters, Sidewalks, Stone Retaining Walls
- Pool features: None
- Has view: Yes
- View description: Trees/Woods
Lot
- Size: 6,134 Square Feet
- Features: Rear Yard, Wooded, Near National Park, Unknown Soil Type
Details
- Additional structures: Above Grade, Below Grade
- Parcel number: 2270//0003
- Zoning: R
- Special conditions: Standard
Construction
Type & style
- Home type: SingleFamily
- Architectural style: Tudor
- Property subtype: Single Family Residence
Materials
- Brick
- Foundation: Block
- Roof: Slate
Condition
- Very Good
- New construction: No
- Year built: 1928
Utilities & green energy
- Electric: Circuit Breakers
- Sewer: Public Sewer
- Water: Public
Community & HOA
Community
- Subdivision: Forest Hills
HOA
- Has HOA: No
Location
- Region: Washington
Financial & listing details
- Price per square foot: $668/sqft
- Tax assessed value: $1,466,160
- Annual tax amount: $4,763
- Date on market: 3/28/2025
- Listing agreement: Exclusive Right To Sell
- Ownership: Fee Simple
Price history
| Date | Event | Price |
|---|---|---|
| 5/1/2025 | Sold | $1,624,000+1.6%$668/sqft |
Source:  Bright MLS #DCDC2191578 Report a problem Bright MLS #DCDC2191578 Report a problem | ||
| 3/31/2025 | Contingent | $1,599,000$658/sqft |
Source: Bright MLS #DCDC2191578 Report a problem | ||
| 3/28/2025 | Listed for sale | $1,599,000+236.6%$658/sqft |
Source: Bright MLS #DCDC2192252 Report a problem | ||
| 7/8/1994 | Sold | $475,000$195/sqft |
Source: Public Record Report a problem | ||
Public tax history
| Year | Property taxes | Tax assessment |
|---|---|---|
| 2026 | $12,777 +163.6% | $1,503,150 +2.5% |
| 2025 | $4,847 +1.8% | $1,466,160 +2.4% |
| 2024 | $4,763 +1.7% | $1,431,350 +12% |
| 2023 | $4,683 -49.2% | $1,278,190 +9.8% |
| 2022 | $9,226 +1.3% | $1,164,160 +1.4% |
| 2021 | $9,109 +1.3% | $1,147,970 +1.2% |
| 2020 | $8,995 +5.1% | $1,133,930 +5% |
| 2018 | $8,556 +7.8% | $1,079,980 +7.3% |
| 2017 | $7,940 +3.1% | $1,006,560 +2.9% |
| 2016 | $7,701 +7.3% | $977,730 +6.7% |
| 2015 | $7,179 +2.1% | $915,960 +2.1% |
| 2014 | $7,031 +2.9% | $897,340 +2.8% |
| 2013 | $6,835 -4.4% | $873,190 -3.9% |
| 2012 | $7,150 | $908,670 |
| 2011 | $7,150 -4.5% | $908,670 -8.4% |
| 2010 | $7,490 +10% | $991,520 +4.5% |
| 2009 | $6,809 +15.7% | $948,390 +5.3% |
| 2007 | $5,884 +5.2% | $901,040 +15.8% |
| 2006 | $5,592 -6.1% | $777,890 +18.2% |
| 2005 | $5,954 +8.7% | $658,250 +7.9% |
| 2004 | $5,477 +12% | $610,220 +4.9% |
| 2003 | $4,890 +25% | $581,930 +33% |
| 2002 | $3,912 +10.3% | $437,539 +9.5% |
| 2001 | $3,548 | $399,579 |
Find assessor info on the county website
Neighborhood: Forest Hills
Nearby homes
- $1,212,7003 bd3 ba2.8k sqft4843 Linnean Ave NW, Washington, DC 20008Off Market
- $1,924,5005 bd4 ba2.2k sqft4831 Linnean Ave NW, Washington, DC 20008Off Market
- $1,757,5004 bd5 ba3.6k sqft4825 Linnean Ave NW, Washington, DC 20008Sold
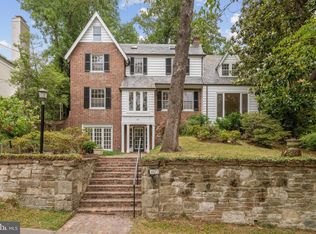
- $1,870,0004 bd5 ba2.8k sqft4845 Linnean Ave NW, Washington, DC 20008Sold
- $1,791,0003 bd4 ba3.5k sqft2930 Ellicott St NW, Washington, DC 20008Off Market
- $2,782,5005 bd6 ba3.9k sqft4828 Linnean Ave NW, Washington, DC 20008Sold
- $1,472,9003 bd4 ba2k sqft3000 Ellicott St NW, Washington, DC 20008Off Market
- $1,900,0006 bd6 ba3.7k sqft2928 Ellicott St NW, Washington, DC 20008Sold
Nearby schools
GreatSchools rating
- 10/10Murch Elementary SchoolGrades: PK-5Distance: 0.5 mi
- 10/10Deal Middle SchoolGrades: 6-8Distance: 0.8 mi
- 7/10Jackson-Reed High SchoolGrades: 9-12Distance: 0.9 mi
Schools provided by the listing agent
- Middle: Deal Junior High School
- High: Wilson Senior
- District: District Of Columbia Public Schools
Source: Bright MLS. This data may not be complete. We recommend contacting the local school district to confirm school assignments for this home.
Get a cash offer in 3 minutes
Find out how much your home could sell for in as little as 3 minutes with a no-obligation cash offer.
Estimated market value
$1,646,800
Get a cash offer in 3 minutes
Find out how much your home could sell for in as little as 3 minutes with a no-obligation cash offer.
Estimated market value
$1,646,800
- Washington, DC
- District of Columbia
- Washington
- 20008
- Forest Hills
- 4835 Linnean Ave NW
