MISSION LAKES . . . This immaculate condo in the Oakbridge community of Lakeland offers exceptional convenience, being close to shopping, dining, and recreational options. The spacious Danbury model features a large main living area with soaring ceiling, the first-floor primary suite boasts a deep soaking tub, fully tiled walk-in shower, dual-sink vanity, and roomy walk-in closets. Upstairs, the two secondary bedrooms are also generously sized, each with their own walk-in closet. The home boasts extensive tile flooring downstairs, custom plantation shutters throughout, granite countertops, all appliances are included, a 2-car garage and screen enclosed rear lanai overlooking one of the many community ponds. A single monthly fee covers all exterior maintenance, including landscaping, painting, roof repair or replacement, and more. Oakbridge is such a wonderful place to live, highlighted by its scenic main boulevard with water views, manicured grounds, and wide, sweeping sidewalks—you’ll find yourself wondering why you didn't consider it sooner.
Sold for $370,000
$370,000
2928 MISSION LAKES DRIVE #N/A, LAKELAND, FL 33803
3beds
1,983sqft
Condominium
Built in 2013
-- sqft lot
$369,800 Zestimate®
$187/sqft
$2,411 Estimated rent
Home value
$369,800
$344,000 - $396,000
$2,411/mo
Zestimate® history
Owner options
List your home for rent
$2,411/mo
Rent Zestimate®
Find your next renter with Zillow Rental Manager. Plus, with online applications, you can quickly screen prospective tenants – for free.
$2,411/mo
Rent Zestimate®
Refinance and save
$3,037/mo
Est. payment
Refinancing to a lower rate could help reduce your monthly payments and save thousands over the life of the loan.
$3,037/mo
Est. payment
Explore your selling options
Work with a Zillow partner agent
Leverage their expertise and Zillow's premium Showcase listings to get your home seen by more buyers.
Get startedList with your own agent
Get your home in front of millions of buyers by listing it on Zillow.
Learn how to do itSell it yourself
Take full control of how buyers see your home on Zillow by listing For Sale by Owner (FSBO).
List your homeWhat's special
Granite countertopsWide sweeping sidewalksCustom plantation shutters throughoutFirst-floor primary suiteManicured groundsDual-sink vanityFully tiled walk-in shower
Zillow last checked:
Listing updated:
Listed by:
Jeri Thom 863-602-1881,
PREMIER REALTY NETWORK, INC 863-646-6688
Bought with:
Diana Pomarico, P.A, 3385767
PALERMO REAL ESTATE PROF. INC.
Source: Stellar MLS,MLS#: L4960956 Originating MLS: Lakeland
Originating MLS: Lakeland
Facts & features
Interior
Bedrooms & bathrooms
- Bedrooms: 3
- Bathrooms: 3
- Full bathrooms: 2
- 1/2 bathrooms: 1
Rooms
- Room types: Utility Room
Primary bedroom
- Features: Dual Sinks, En Suite Bathroom, Other, Walk-In Closet(s)
- Level: First
- Area: 182 Square Feet
- Dimensions: 13x14
Bedroom 2
- Features: Ceiling Fan(s), Walk-In Closet(s)
- Level: Second
- Area: 272 Square Feet
- Dimensions: 16x17
Bedroom 3
- Features: Ceiling Fan(s), Walk-In Closet(s)
- Level: Second
- Area: 196 Square Feet
- Dimensions: 14x14
Dinette
- Level: First
- Area: 80 Square Feet
- Dimensions: 10x8
Dining room
- Level: First
- Area: 120 Square Feet
- Dimensions: 12x10
Great room
- Level: First
- Area: 255 Square Feet
- Dimensions: 17x15
Kitchen
- Features: Pantry
- Level: First
- Area: 130 Square Feet
- Dimensions: 10x13
Heating
- Central, Heat Pump
Cooling
- Central Air
Appliances
- Included: Dishwasher, Disposal, Dryer, Microwave, Range, Refrigerator, Washer
- Laundry: Inside, Laundry Room
Features
- Cathedral Ceiling(s), Ceiling Fan(s), Eating Space In Kitchen, High Ceilings, Living Room/Dining Room Combo, Open Floorplan, Primary Bedroom Main Floor, Solid Surface Counters, Split Bedroom, Stone Counters, Vaulted Ceiling(s), Walk-In Closet(s)
- Flooring: Carpet, Tile
- Doors: Sliding Doors
- Windows: Blinds
- Has fireplace: No
- Common walls with other units/homes: End Unit
Interior area
- Total structure area: 2,676
- Total interior livable area: 1,983 sqft
Property
Parking
- Total spaces: 2
- Parking features: Driveway, Garage Door Opener
- Attached garage spaces: 2
- Has uncovered spaces: Yes
- Details: Garage Dimensions: 20x24
Features
- Levels: Two
- Stories: 2
- Patio & porch: Rear Porch, Screened
- Exterior features: Irrigation System, Lighting, Rain Gutters
- Has view: Yes
- View description: Trees/Woods, Water, Pond
- Has water view: Yes
- Water view: Water,Pond
Lot
- Size: 1,951 Square Feet
- Features: Cul-De-Sac, City Lot, Landscaped, Level, Near Public Transit, Private, Street Dead-End
- Residential vegetation: Trees/Landscaped
Details
- Parcel number: 232836139039000410
- Zoning: CONDO
- Special conditions: None
Construction
Type & style
- Home type: Condo
- Architectural style: Contemporary,Traditional
- Property subtype: Condominium
Materials
- Block, Stucco
- Foundation: Slab
- Roof: Shingle
Condition
- New construction: No
- Year built: 2013
Details
- Builder model: Danbury
- Builder name: Drummond Company
Utilities & green energy
- Sewer: Public Sewer
- Water: Public
- Utilities for property: Cable Available, Cable Connected, Electricity Connected, Fire Hydrant, Public, Sewer Connected, Sprinkler Meter, Street Lights, Underground Utilities, Water Connected
Community & HOA
Community
- Features: Community Mailbox, Deed Restrictions, Gated Community - No Guard, Golf Carts OK
- Security: Gated Community, Smoke Detector(s)
- Pet fee: $0 monthly
- Subdivision: MISSION LAKES
HOA
- Has HOA: Yes
- Amenities included: Fence Restrictions, Gated, Maintenance
- Services included: Cable TV, Common Area Taxes, Reserve Fund, Insurance, Internet, Maintenance Structure, Maintenance Grounds, Pest Control, Private Road, Sewer
- HOA fee: $555 monthly
- HOA name: Mission Lakes at Oakbridge Condo Assoc
- HOA phone: 863-398-8894
- Second HOA name: Oakbridge Owners Association No. One
Location
- Region: Lakeland
Financial & listing details
- Price per square foot: $187/sqft
- Tax assessed value: $282,000
- Annual tax amount: $2,726
- Date on market: 4/16/2026
- Cumulative days on market: 184 days
- Listing terms: Cash,Conventional
- Ownership: Condominium
- Total actual rent: 0
- Electric utility on property: Yes
- Road surface type: Paved, Asphalt
Price history
| Date | Event | Price |
|---|---|---|
| 6/12/2026 | Sold | $370,000-6.3%$187/sqft |
Source:  Stellar MLS #L4960956 Report a problem Stellar MLS #L4960956 Report a problem | ||
| 5/7/2026 | Pending sale | $395,000$199/sqft |
Source: Stellar MLS #L4960956 Report a problem | ||
| 4/16/2026 | Listed for sale | $395,000+88.1%$199/sqft |
Source: Stellar MLS #L4960956 Report a problem | ||
| 2/22/2013 | Sold | $210,000$106/sqft |
Source: Public Record Report a problem | ||
Public tax history
| Year | Property taxes | Tax assessment |
|---|---|---|
| 2025 | $2,727 +3.3% | $194,328 +2.9% |
| 2024 | $2,639 +2.8% | $188,851 +3% |
| 2023 | $2,566 +3.1% | $183,350 +3% |
| 2022 | $2,489 +0.8% | $178,010 +3% |
| 2021 | $2,469 +1% | $172,825 +1.4% |
| 2020 | $2,445 +0.8% | $170,439 +2.3% |
| 2019 | $2,424 | $166,607 +1.9% |
| 2018 | $2,424 +1.5% | $163,500 -12.6% |
| 2017 | $2,389 -20.5% | $187,000 -2.5% |
| 2016 | $3,003 -1.1% | $191,846 +0.7% |
| 2015 | $3,037 +8.9% | $190,512 +0.8% |
| 2014 | $2,789 +139352% | $189,000 +188900% |
| 2013 | $2 -0.5% | $100 |
| 2012 | $2 -99.7% | $100 -99.7% |
| 2011 | $588 -2.2% | $30,000 |
| 2010 | $601 -1.4% | $30,000 |
| 2009 | $610 -2.9% | $30,000 -9.1% |
| 2008 | $628 | $33,000 |
| 2007 | -- | -- |
Find assessor info on the county website
Neighborhood: 33803
Nearby homes
- $285,6003 bd2 ba1.6k sqft2926 Mission Lakes Dr, Lakeland, FL 33803Off Market
- $298,6003 bd2 ba1.4k sqft2934 Mission Lakes Dr, Lakeland, FL 33803Off Market

- $330,6003 bd2 ba1.9k sqft2924 Mission Lakes Dr, Lakeland, FL 33803Off Market
- $290,0003 bd3 ba1.6k sqft2936 Mission Lakes Dr #0, Lakeland, FL 33803Sold
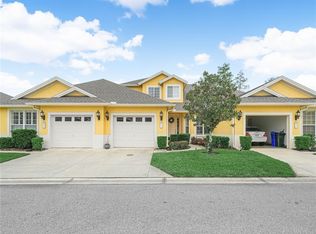
- $290,0003 bd2 ba1.6k sqft2936 Mission Lakes Dr, Lakeland, FL 33803Sold
- $316,0003 bd2 ba1.4k sqft2938 Mission Lakes Dr, Lakeland, FL 33803Sold
- $316,0003 bd2 ba1.4k sqft2938 Mission Lakes Dr #2938, Lakeland, FL 33803Sold
- $314,8003 bd2 ba1.9k sqft2918 Mission Lakes Dr, Lakeland, FL 33803Off Market
Nearby schools
GreatSchools rating
- 2/10Dixieland Elementary SchoolGrades: PK-5Distance: 1.3 mi
- 4/10Southwest Middle SchoolGrades: 6-8Distance: 0.6 mi
- 3/10Kathleen Senior High SchoolGrades: PK,9-12Distance: 3.5 mi
Schools provided by the listing agent
- Elementary: Dixieland Elem
- Middle: Southwest Middle School
- High: Kathleen High
Source: Stellar MLS. This data may not be complete. We recommend contacting the local school district to confirm school assignments for this home.
Get a cash offer in 3 minutes
Find out how much your home could sell for in as little as 3 minutes with a no-obligation cash offer.
Estimated market value
$369,800
Get a cash offer in 3 minutes
Find out how much your home could sell for in as little as 3 minutes with a no-obligation cash offer.
Estimated market value
$369,800
- Florida
- Polk County
- Lakeland
- 33803
- 2928 MISSION LAKES DRIVE Unit N/A
Nearby cities
Nearby neighborhoods
Nearby zip codes
Other Lakeland Topics
