Welcome to this stunning ranch-style home in the heart of Little Elm! With four spacious bedrooms with custom closet built-ins and a dedicated study, this home offers the perfect balance of comfort and functionality. Backing to Corps of Engineers land, you'll enjoy a serene and picturesque setting with no rear neighbors—just nature at your doorstep. The recently renovated gourmet kitchen is a true showstopper, featuring high-end finishes and an impressive gas cooktop—perfect for home chefs and entertainers alike. Both the master and secondary bathrooms are beautifully appointed with luxurious marble tile, bringing elegance to everyday living.
Wood-look tile flooring flows throughout most of the main living spaces, combining the timeless charm of wood with the durability of tile. Situated on a generous quarter-acre lot, the backyard is fully fenced with an 8-foot board-on-board cedar fence, offering both privacy and plenty of space to enjoy the outdoors. Community features include a pool, playground, & walking trails, enhancing the lifestyle of this wonderful neighborhood. Plus, just around the corner off Eldorado is the amazing new Lakefront area with The Yard, parks, trails, a man-made lake for water sports, and so much more! T
Sold
Price Unknown
2928 Paint Horse Trl, Little Elm, TX 75068
4beds
2,308sqft
Single Family Residence
Built in 2010
10,410 Square Feet Lot
$440,400 Zestimate®
$--/sqft
$2,683 Estimated rent
Home value
$440,400
$414,000 - $471,000
$2,683/mo
Zestimate® history
Owner options
List your home for rent
$2,683/mo
Rent Zestimate®
Find your next renter with Zillow Rental Manager. Plus, with online applications, you can quickly screen prospective tenants – for free.
$2,683/mo
Rent Zestimate®
Refinance and save
$247/mo
Est. payment
Refinancing to a lower rate could help reduce your monthly payments and save thousands over the life of the loan.
$247/mo
Est. payment
Explore your selling options
Work with a Zillow partner agent
Leverage their expertise and Zillow's premium Showcase listings to get your home seen by more buyers.
Get startedList with your own agent
Get your home in front of millions of buyers by listing it on Zillow.
Learn how to do itSell it yourself
Take full control of how buyers see your home on Zillow by listing For Sale by Owner (FSBO).
List your homeWhat's special
Generous quarter-acre lotHigh-end finishesWood-look tile flooringImpressive gas cooktopRecently renovated gourmet kitchenSerene and picturesque settingLuxurious marble tile
Zillow last checked:
Listing updated:
Listed by:
Kelly Naderi 0634208 972-599-7000,
Keller Williams Legacy 972-599-7000,
Nicholetta Vilhauer 0546387 214-908-5517,
Keller Williams Legacy
Bought with:
CURT ERWIN, JR
Real T Team by eXp
Source: NTREIS,MLS#: 20888153
Facts & features
Interior
Bedrooms & bathrooms
- Bedrooms: 4
- Bathrooms: 2
- Full bathrooms: 2
Primary bedroom
- Features: Closet Cabinetry, Ceiling Fan(s), En Suite Bathroom, Sitting Area in Primary, Walk-In Closet(s)
- Level: First
- Dimensions: 18 x 13
Bedroom
- Features: Closet Cabinetry, Ceiling Fan(s), En Suite Bathroom
- Level: First
- Dimensions: 11 x 10
Bedroom
- Features: Closet Cabinetry, Ceiling Fan(s)
- Level: First
- Dimensions: 11 x 10
Bedroom
- Features: Closet Cabinetry, Ceiling Fan(s)
- Level: First
- Dimensions: 10 x 9
Primary bathroom
- Features: Dual Sinks, Granite Counters, Garden Tub/Roman Tub, Separate Shower
- Level: First
- Dimensions: 10 x 9
Dining room
- Level: First
- Dimensions: 17 x 12
Other
- Features: Dual Sinks
- Level: First
- Dimensions: 12 x 4
Kitchen
- Features: Eat-in Kitchen, Granite Counters, Kitchen Island
- Level: First
- Dimensions: 18 x 11
Laundry
- Level: First
- Dimensions: 8 x 5
Living room
- Features: Built-in Features, Ceiling Fan(s), Fireplace
- Level: First
- Dimensions: 17 x 20
Office
- Features: Ceiling Fan(s)
- Level: First
- Dimensions: 11 x 16
Heating
- Central, Fireplace(s), Natural Gas
Cooling
- Central Air, Ceiling Fan(s), Electric
Appliances
- Included: Dishwasher, Disposal, Gas Range, Gas Water Heater, Microwave
- Laundry: Washer Hookup, Electric Dryer Hookup
Features
- Built-in Features, Chandelier, Decorative/Designer Lighting Fixtures, Double Vanity, Eat-in Kitchen, Granite Counters, High Speed Internet, Kitchen Island, Open Floorplan, Cable TV, Walk-In Closet(s), Wired for Sound
- Flooring: Tile
- Windows: Shutters
- Has basement: No
- Number of fireplaces: 1
- Fireplace features: Family Room, Gas Log
Interior area
- Total interior livable area: 2,308 sqft
Property
Parking
- Total spaces: 2
- Parking features: Door-Single, Driveway, Garage Faces Front, Garage, Garage Door Opener
- Attached garage spaces: 2
- Has uncovered spaces: Yes
Features
- Levels: One
- Stories: 1
- Patio & porch: Patio
- Exterior features: Lighting, Rain Gutters
- Pool features: None, Community
- Fencing: Wood
Lot
- Size: 10,410 Square Feet
- Features: Back Yard, Greenbelt, Interior Lot, Lawn, Landscaped, Subdivision, Sprinkler System, Few Trees
Details
- Parcel number: R298873
Construction
Type & style
- Home type: SingleFamily
- Architectural style: Traditional,Detached
- Property subtype: Single Family Residence
Materials
- Brick
- Foundation: Slab
- Roof: Shingle
Condition
- Year built: 2010
Utilities & green energy
- Sewer: Public Sewer
- Water: Public
- Utilities for property: Natural Gas Available, Sewer Available, Water Available, Cable Available
Green energy
- Energy efficient items: Insulation
Community & HOA
Community
- Features: Pool, Curbs, Sidewalks
- Security: Carbon Monoxide Detector(s), Smoke Detector(s)
- Subdivision: Stardust Ranch
HOA
- Has HOA: Yes
- Services included: Association Management
- HOA fee: $247 semi-annually
- HOA name: Goodwin and Co
- HOA phone: 972-814-2444
Location
- Region: Little Elm
Financial & listing details
- Tax assessed value: $498,790
- Annual tax amount: $9,359
- Date on market: 4/11/2025
- Cumulative days on market: 22 days
- Listing terms: Cash,Conventional,FHA,VA Loan
Price history
| Date | Event | Price |
|---|---|---|
| 6/9/2025 | Sold | -- |
Source: NTREIS #20888153 Report a problem | ||
| 5/9/2025 | Pending sale | $465,000$201/sqft |
Source: NTREIS #20888153 Report a problem | ||
| 5/3/2025 | Contingent | $465,000$201/sqft |
Source: NTREIS #20888153 Report a problem | ||
| 4/11/2025 | Listed for sale | $465,000-1%$201/sqft |
Source: NTREIS #20888153 Report a problem | ||
| 7/15/2023 | Listing removed | -- |
Source:  Weichert Pro Report a problem Weichert Pro Report a problem | ||
| 6/29/2023 | Listed for sale | $469,900+62.3%$204/sqft |
Source: NTREIS #20368617 Report a problem | ||
| 6/12/2017 | Sold | -- |
Source: Public Record Report a problem | ||
| 5/8/2017 | Pending sale | $289,500$125/sqft |
Source: Nathan Grace Real Estate, LLC #13590055 Report a problem | ||
| 5/1/2017 | Listed for sale | $289,500$125/sqft |
Source: Nathan Grace Real Estate, LLC #13590055 Report a problem | ||
Public tax history
| Year | Property taxes | Tax assessment |
|---|---|---|
| 2025 | $9,781 +4.5% | $498,790 +5.1% |
| 2024 | $9,359 -8.3% | $474,368 -6.7% |
| 2023 | $10,207 +4.7% | $508,599 +17.9% |
| 2022 | $9,751 +37.4% | $431,382 +40.3% |
| 2021 | $7,095 -3.3% | $307,498 -0.8% |
| 2020 | $7,338 -3.2% | $309,838 -1.3% |
| 2019 | $7,577 +0.4% | $313,926 +4.6% |
| 2018 | $7,548 +43.5% | $300,082 +18.4% |
| 2017 | $5,260 | $253,424 +10% |
| 2016 | $5,260 +17.3% | $230,385 +10% |
| 2015 | $4,486 | $209,441 +10% |
| 2014 | $4,486 | $190,401 +10% |
| 2013 | $4,486 | $173,092 |
| 2012 | -- | $173,092 -2.5% |
| 2011 | -- | $177,585 +343.6% |
| 2010 | -- | $40,035 |
Find assessor info on the county website
Neighborhood: Stardust Ranch
Nearby homes
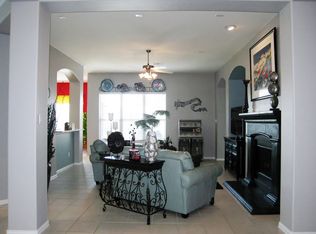
- $483,2004 bd2 ba2.3k sqft2932 Paint Horse Trl, Little Elm, TX 75068Off Market
- $360,4003 bd2 ba1.8k sqft2924 Paint Horse Trl, Little Elm, TX 75068Off Market
- $381,0004 bd2 ba2k sqft2920 Paint Horse Trl, Little Elm, TX 75068Off Market
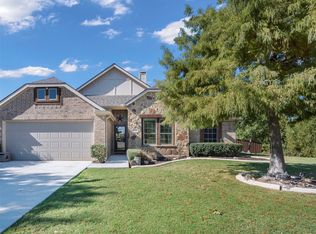
- $--3 bd2 ba2.3k sqft2936 Paint Horse Trl, Little Elm, TX 75068Sold
- $382,2004 bd2 ba2k sqft1254 Waterford Dr, Little Elm, TX 75068Off Market
- $357,9003 bd2 ba1.7k sqft2916 Paint Horse Trl, Little Elm, TX 75068Off Market
- $415,6003 bd2 ba2.6k sqft1253 Water Lily Dr, Little Elm, TX 75068Off Market
- $328,1003 bd2 ba1.8k sqft1262 Waterford Dr, Little Elm, TX 75068Off Market
Nearby schools
GreatSchools rating
- 4/10Cesar Chavez Elementary SchoolGrades: PK-5Distance: 0.4 mi
- 5/10Jerry R Walker MiddleGrades: 6-8Distance: 3.4 mi
- 5/10Little Elm High SchoolGrades: 9-12Distance: 0.8 mi
Schools provided by the listing agent
- Elementary: Cesar Chavez
- Middle: Lakeside
- High: Little Elm
- District: Little Elm ISD
Source: NTREIS. This data may not be complete. We recommend contacting the local school district to confirm school assignments for this home.
Get a cash offer in 3 minutes
Find out how much your home could sell for in as little as 3 minutes with a no-obligation cash offer.
Estimated market value
$440,400
Get a cash offer in 3 minutes
Find out how much your home could sell for in as little as 3 minutes with a no-obligation cash offer.
Estimated market value
$440,400
- Texas
- Denton County
- Little Elm
- 75068
- Stardust Ranch
- 2928 Paint Horse Trl
Nearby cities
Nearby neighborhoods
Nearby zip codes
Other Little Elm Topics
