Step into serenity in this meticulously maintained home. It's move-in ready and has 3 bedrooms PLUS a study or 4th bedroom, 2 full baths, and several unique living and dining areas, situated on over a quarter of an acre adjoined to the Army Corps of Engineers land of Lake Lewisville. Inside, the open-concept living spaces are bright and inviting, featuring lofty ceilings and a few solar-powered light tubes that fill the home with natural light, fresh flooring, trim and paint throughout, too. The roomy, well-laid-out kitchen boasts granite countertops, stainless steel appliances, and ample cabinetry. The living room overlooks the newly renovated covered deck and oversized grassy yard—perfect for al fresco dining, relaxation, or entertaining, all with stunning views and total privacy, backed by tranquil, partially wooded lake land. From new paint and custom wood trim throughout to recent updates including a new Class IV roof with new gutters, a newly serviced sprinkler system, and a new commercial-grade garage door, this home offers both stunning surroundings and timeless functionality. Another notable upgrade is a new concrete driveway. This property offers a private retreat for outdoor enthusiasts, with direct access to nature trails and Lake Lewisville. The secluded, tiered backyard is fully enclosed with a newly stained privacy fence and wrought iron sections, providing both space and privacy. A well-maintained storage shed is also to convey for added convenience. Enjoy kayaking or a peaceful walk along the shoreline, all just steps away. The fridge, washer dryer, mower, and some patio furniture are negotiable to stay or go. This rare opportunity combines lake proximity living, extreme privacy, and nature scapes for days — an oasis you can truly call home. Don’t miss your chance to experience this serene lifestyle, just in time for the new year.
Sold
Price Unknown
2936 Paint Horse Trl, Little Elm, TX 75068
3beds
2,308sqft
Single Family Residence
Built in 2009
0.26 Acres Lot
$465,500 Zestimate®
$--/sqft
$2,679 Estimated rent
Home value
$465,500
$438,000 - $498,000
$2,679/mo
Zestimate® history
Owner options
List your home for rent
$2,679/mo
Rent Zestimate®
Find your next renter with Zillow Rental Manager. Plus, with online applications, you can quickly screen prospective tenants – for free.
$2,679/mo
Rent Zestimate®
Refinance and save
$299/mo
Est. payment
Refinancing to a lower rate could help reduce your monthly payments and save thousands over the life of the loan.
$299/mo
Est. payment
Explore your selling options
Work with a Zillow partner agent
Leverage their expertise and Zillow's premium Showcase listings to get your home seen by more buyers.
Get startedList with your own agent
Get your home in front of millions of buyers by listing it on Zillow.
Learn how to do itSell it yourself
Take full control of how buyers see your home on Zillow by listing For Sale by Owner (FSBO).
List your homeWhat's special
New paintSolar-powered light tubesNew guttersOversized grassy yardNew class iv roofSecluded tiered backyardStainless steel appliances
Zillow last checked:
Listing updated:
Listed by:
Jennifer Sutherland 0716261 2145581007,
Ebby Halliday, REALTORS 972-893-3130
Bought with:
Sally Nguyen
Avignon Realty
Source: NTREIS,MLS#: 20773315
Facts & features
Interior
Bedrooms & bathrooms
- Bedrooms: 3
- Bathrooms: 2
- Full bathrooms: 2
Primary bedroom
- Features: Ceiling Fan(s)
Bedroom
- Features: Ceiling Fan(s)
Bedroom
- Features: Ceiling Fan(s)
Primary bathroom
- Features: Closet Cabinetry, Dual Sinks, En Suite Bathroom, Garden Tub/Roman Tub, Solid Surface Counters, Separate Shower
Den
- Features: Ceiling Fan(s)
Other
- Features: Dual Sinks, Solid Surface Counters
Kitchen
- Features: Breakfast Bar, Ceiling Fan(s), Eat-in Kitchen, Granite Counters, Kitchen Island
Living room
- Features: Ceiling Fan(s)
Office
- Features: Built-in Features
Heating
- ENERGY STAR Qualified Equipment, Fireplace(s), Natural Gas
Cooling
- Attic Fan, Central Air, Ceiling Fan(s), Electric, ENERGY STAR Qualified Equipment
Appliances
- Included: Some Gas Appliances, Convection Oven, Dryer, Dishwasher, Electric Oven, Electric Range, Gas Cooktop, Disposal, Gas Range, Gas Water Heater, Microwave, Plumbed For Gas, Refrigerator, Vented Exhaust Fan, Washer
Features
- Double Vanity, Eat-in Kitchen, Granite Counters, Kitchen Island, Open Floorplan, Pantry, Natural Woodwork, Walk-In Closet(s), Wired for Sound
- Flooring: Hardwood
- Windows: Skylight(s), Shutters, Window Coverings
- Has basement: No
- Number of fireplaces: 1
- Fireplace features: Gas, Gas Log, Living Room, Propane, Raised Hearth, Stone
Interior area
- Total interior livable area: 2,308 sqft
Property
Parking
- Total spaces: 2
- Parking features: Concrete, Door-Multi, Garage, Garage Door Opener
- Attached garage spaces: 2
- Has uncovered spaces: Yes
Features
- Levels: One
- Stories: 1
- Patio & porch: Awning(s), Rear Porch, Front Porch, Other, Patio, Balcony, Covered, Deck
- Exterior features: Awning(s), Balcony, Deck, Dog Run, Garden, Lighting, Outdoor Living Area, Other, Private Entrance, Private Yard, Rain Gutters, Uncovered Courtyard
- Pool features: None, Community
- Fencing: Back Yard,Fenced,Gate,High Fence,Masonry,Metal,Other,Privacy,Stone,Wood
- Waterfront features: Lake Front
- Body of water: Lewisville
Lot
- Size: 0.26 Acres
- Dimensions: 143 x 102 x 89 x 70 x 20
- Features: Back Yard, Corner Lot, Cul-De-Sac, Backs to Greenbelt/Park, Greenbelt, Irregular Lot, Lawn, Landscaped, Native Plants, Sprinkler System
- Residential vegetation: Cleared, Grassed, Partially Wooded
Details
- Additional structures: Shed(s), Storage
- Parcel number: R298875
- Other equipment: Irrigation Equipment
Construction
Type & style
- Home type: SingleFamily
- Architectural style: Traditional,Detached
- Property subtype: Single Family Residence
Materials
- Brick, Rock, Stone, Wood Siding
- Foundation: Slab
- Roof: Composition,Other
Condition
- Year built: 2009
Utilities & green energy
- Sewer: Public Sewer
- Water: Public
- Utilities for property: Cable Available, Electricity Available, Electricity Connected, Natural Gas Available, Phone Available, Sewer Available, Separate Meters, Underground Utilities, Water Available
Green energy
- Energy efficient items: Appliances, Construction, Doors, HVAC, Insulation, Lighting, Roof, Thermostat, Water Heater, Windows
- Indoor air quality: Moisture Control, Ventilation
- Construction elements: Conserving Methods, Regionally-Sourced Materials
- Water conservation: Efficient Hot Water Distribution, Low-Flow Fixtures, Water-Smart Landscaping
Community & HOA
Community
- Features: Fishing, Lake, Other, Park, Pool, Trails/Paths, Curbs, Sidewalks
- Security: Prewired, Security System Owned, Carbon Monoxide Detector(s), Smoke Detector(s)
- Subdivision: Stardust Ranch Ph Three
HOA
- Has HOA: Yes
- Services included: All Facilities, Association Management
- HOA fee: $299 semi-annually
- HOA name: Stardust Ranch HOA
- HOA phone: 855-877-2722
Location
- Region: Little Elm
Financial & listing details
- Tax assessed value: $514,052
- Annual tax amount: $8,217
- Date on market: 11/15/2024
- Cumulative days on market: 74 days
- Listing terms: Cash,Conventional,1031 Exchange,FHA,Texas Vet,VA Loan
- Exclusions: Fridge, Washer, Dryer, and some Patio Furniture Negotiable.
- Electric utility on property: Yes
Price history
| Date | Event | Price |
|---|---|---|
| 2/27/2025 | Sold | -- |
Source: NTREIS #20773315 Report a problem | ||
| 2/6/2025 | Pending sale | $504,900$219/sqft |
Source: NTREIS #20773315 Report a problem | ||
| 1/29/2025 | Contingent | $504,900$219/sqft |
Source: NTREIS #20773315 Report a problem | ||
| 1/21/2025 | Price change | $504,900-1.9%$219/sqft |
Source: NTREIS #20773315 Report a problem | ||
| 12/11/2024 | Price change | $514,900-3.7%$223/sqft |
Source: NTREIS #20773315 Report a problem | ||
| 11/22/2024 | Price change | $534,900-2.6%$232/sqft |
Source: NTREIS #20773315 Report a problem | ||
| 11/15/2024 | Listed for sale | $549,000+66.4%$238/sqft |
Source: NTREIS #20773315 Report a problem | ||
| 9/28/2020 | Sold | -- |
Source: Agent Provided Report a problem | ||
| 9/2/2020 | Pending sale | $330,000$143/sqft |
Source: Allen ; Fairview ; Lucas Office #14410978 Report a problem | ||
| 8/20/2020 | Price change | $330,000-2.9%$143/sqft |
Source: Allen ; Fairview ; Lucas Office #14410978 Report a problem | ||
| 8/11/2020 | Listed for sale | $340,000$147/sqft |
Source: Ebby Halliday, Allen-Fairview- #14410978 Report a problem | ||
Public tax history
| Year | Property taxes | Tax assessment |
|---|---|---|
| 2025 | $3,864 -22.2% | $458,145 +10% |
| 2024 | $4,967 -0.1% | $416,495 +10% |
| 2023 | $4,973 -49.9% | $378,632 -13.7% |
| 2022 | $9,919 +37.4% | $438,831 +40.2% |
| 2021 | $7,220 +76.1% | $312,919 -0.8% |
| 2020 | $4,099 -0.5% | $315,308 -1.3% |
| 2019 | $4,121 +0.8% | $319,468 +5.2% |
| 2018 | $4,086 +1.5% | $303,549 +10% |
| 2017 | $4,024 | $275,954 +7.8% |
| 2016 | $4,024 -2.4% | $255,885 +6.4% |
| 2015 | $4,124 | $240,603 +10% |
| 2014 | $4,124 | $218,730 +10% |
| 2013 | $4,124 | $198,845 +0.7% |
| 2012 | -- | $197,367 +3.9% |
| 2011 | -- | $189,972 +4.9% |
| 2010 | -- | $181,091 |
Find assessor info on the county website
Neighborhood: Stardust Ranch
Nearby homes
- $488,5004 bd2 ba2.3k sqft2932 Paint Horse Trl, Little Elm, TX 75068Off Market
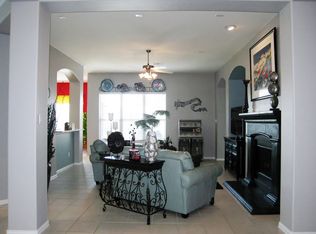
- $583,4005 bd4 ba3.4k sqft2940 Paint Horse Trl, Little Elm, TX 75068Off Market

- $--4 bd2 ba2.3k sqft2928 Paint Horse Trl, Little Elm, TX 75068Sold
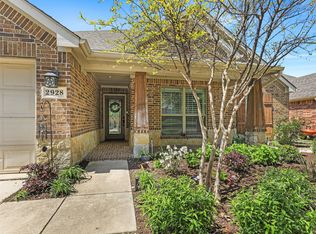
- $363,4003 bd2 ba1.8k sqft2924 Paint Horse Trl, Little Elm, TX 75068Off Market
- $394,1003 bd3 ba2.3k sqft1253 Waterford Dr, Little Elm, TX 75068Off Market
- $669,5004 bd3 ba3.2k sqft2944 Paint Horse Trl, Little Elm, TX 75068Off Market
- $385,1004 bd2 ba2k sqft1254 Waterford Dr, Little Elm, TX 75068Off Market
- $384,7004 bd2 ba2k sqft2920 Paint Horse Trl, Little Elm, TX 75068Off Market
Nearby schools
GreatSchools rating
- 4/10Cesar Chavez Elementary SchoolGrades: PK-5Distance: 0.5 mi
- 5/10Jerry R Walker MiddleGrades: 6-8Distance: 3.4 mi
- 5/10Little Elm High SchoolGrades: 9-12Distance: 0.8 mi
Schools provided by the listing agent
- Elementary: Cesar Chavez
- Middle: Lakeside
- High: Little Elm
- District: Little Elm ISD
Source: NTREIS. This data may not be complete. We recommend contacting the local school district to confirm school assignments for this home.
Get a cash offer in 3 minutes
Find out how much your home could sell for in as little as 3 minutes with a no-obligation cash offer.
Estimated market value
$465,500
Get a cash offer in 3 minutes
Find out how much your home could sell for in as little as 3 minutes with a no-obligation cash offer.
Estimated market value
$465,500
- Texas
- Denton County
- Little Elm
- 75068
- Stardust Ranch
- 2936 Paint Horse Trl
Nearby cities
Nearby neighborhoods
Nearby zip codes
Other Little Elm Topics
